Five Oaks
Register Interest
Grand Opening โ€” Saturday, October 24th Oakville, ON By Caivan Communities

Five Oaks

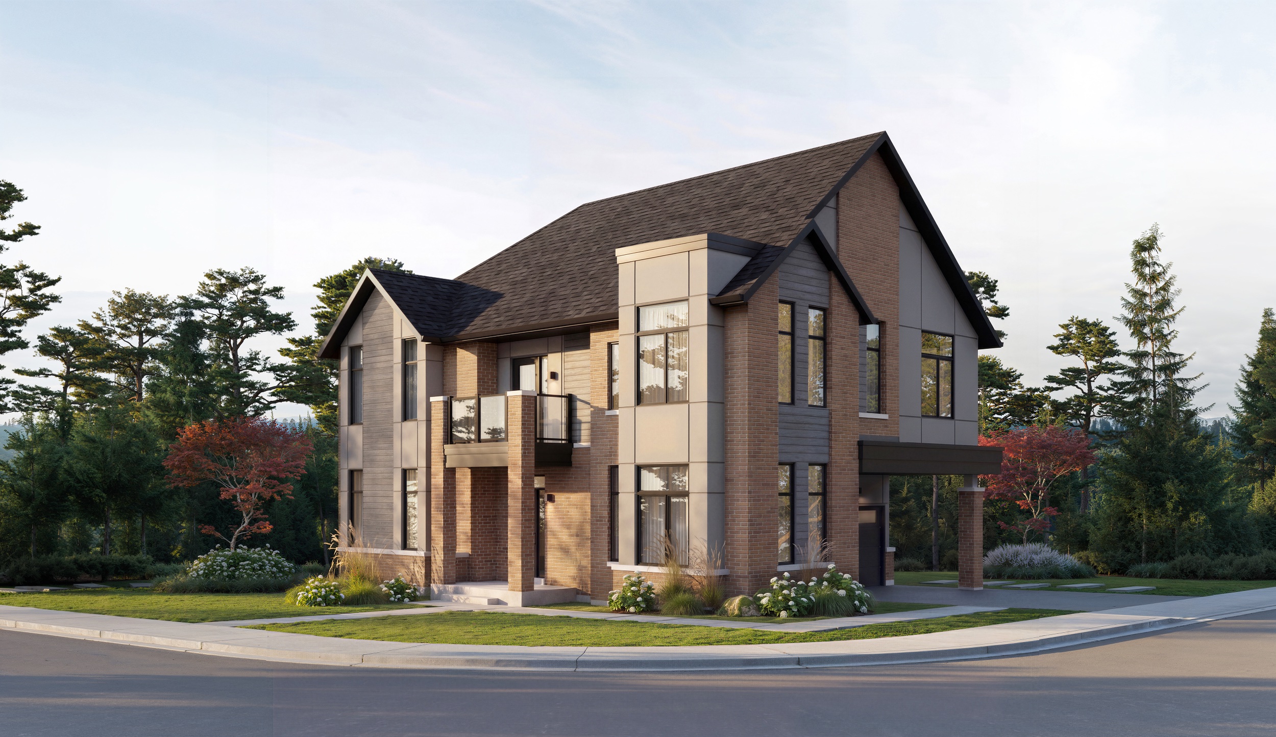
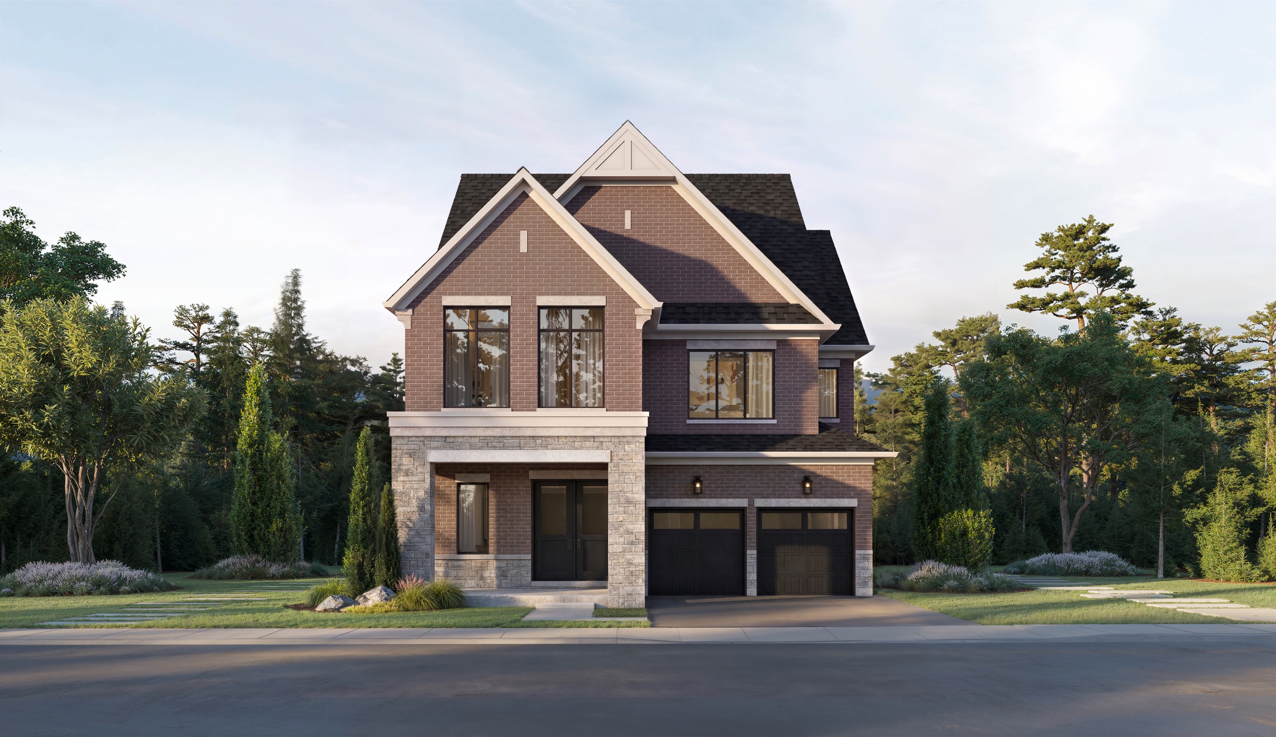
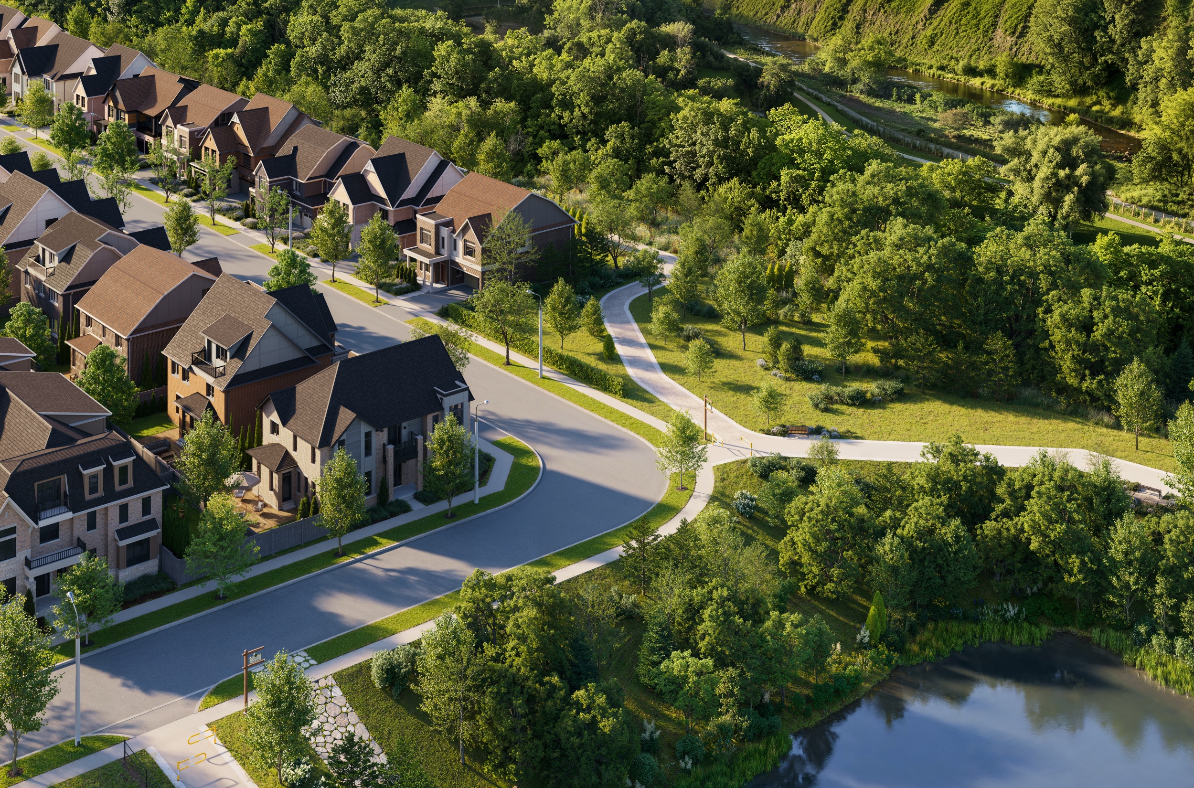
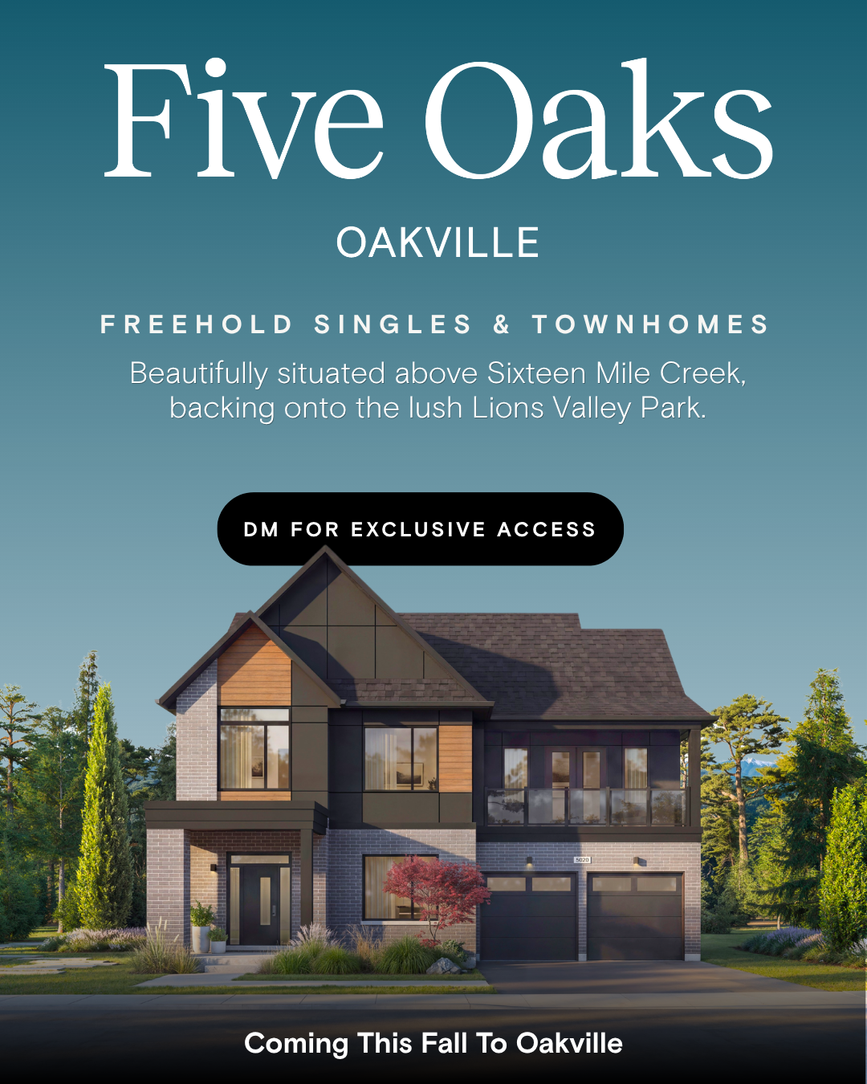
Freehold towns and double-car garage singles on Dundas Street West, backing directly onto Lions Valley Park and the Sixteen Mile Creek natural heritage system. Priced better than resale.

From $799,106*
Freehold Towns
From $1.5M+
Double-Car Garage Singles
Up to $130,000
HST Rebate Savings
1,388โ€“5,170 SF
Range of Floorplans

๐Ÿ”’ Exact pricing & floor plan sizes are blurred until you register โ€” unlock them here.

Five Oaks location map โ€” Dundas Street West, Sixteen Mile Creek, Lions Valley Park, Oakville
Location

Where creek meets community

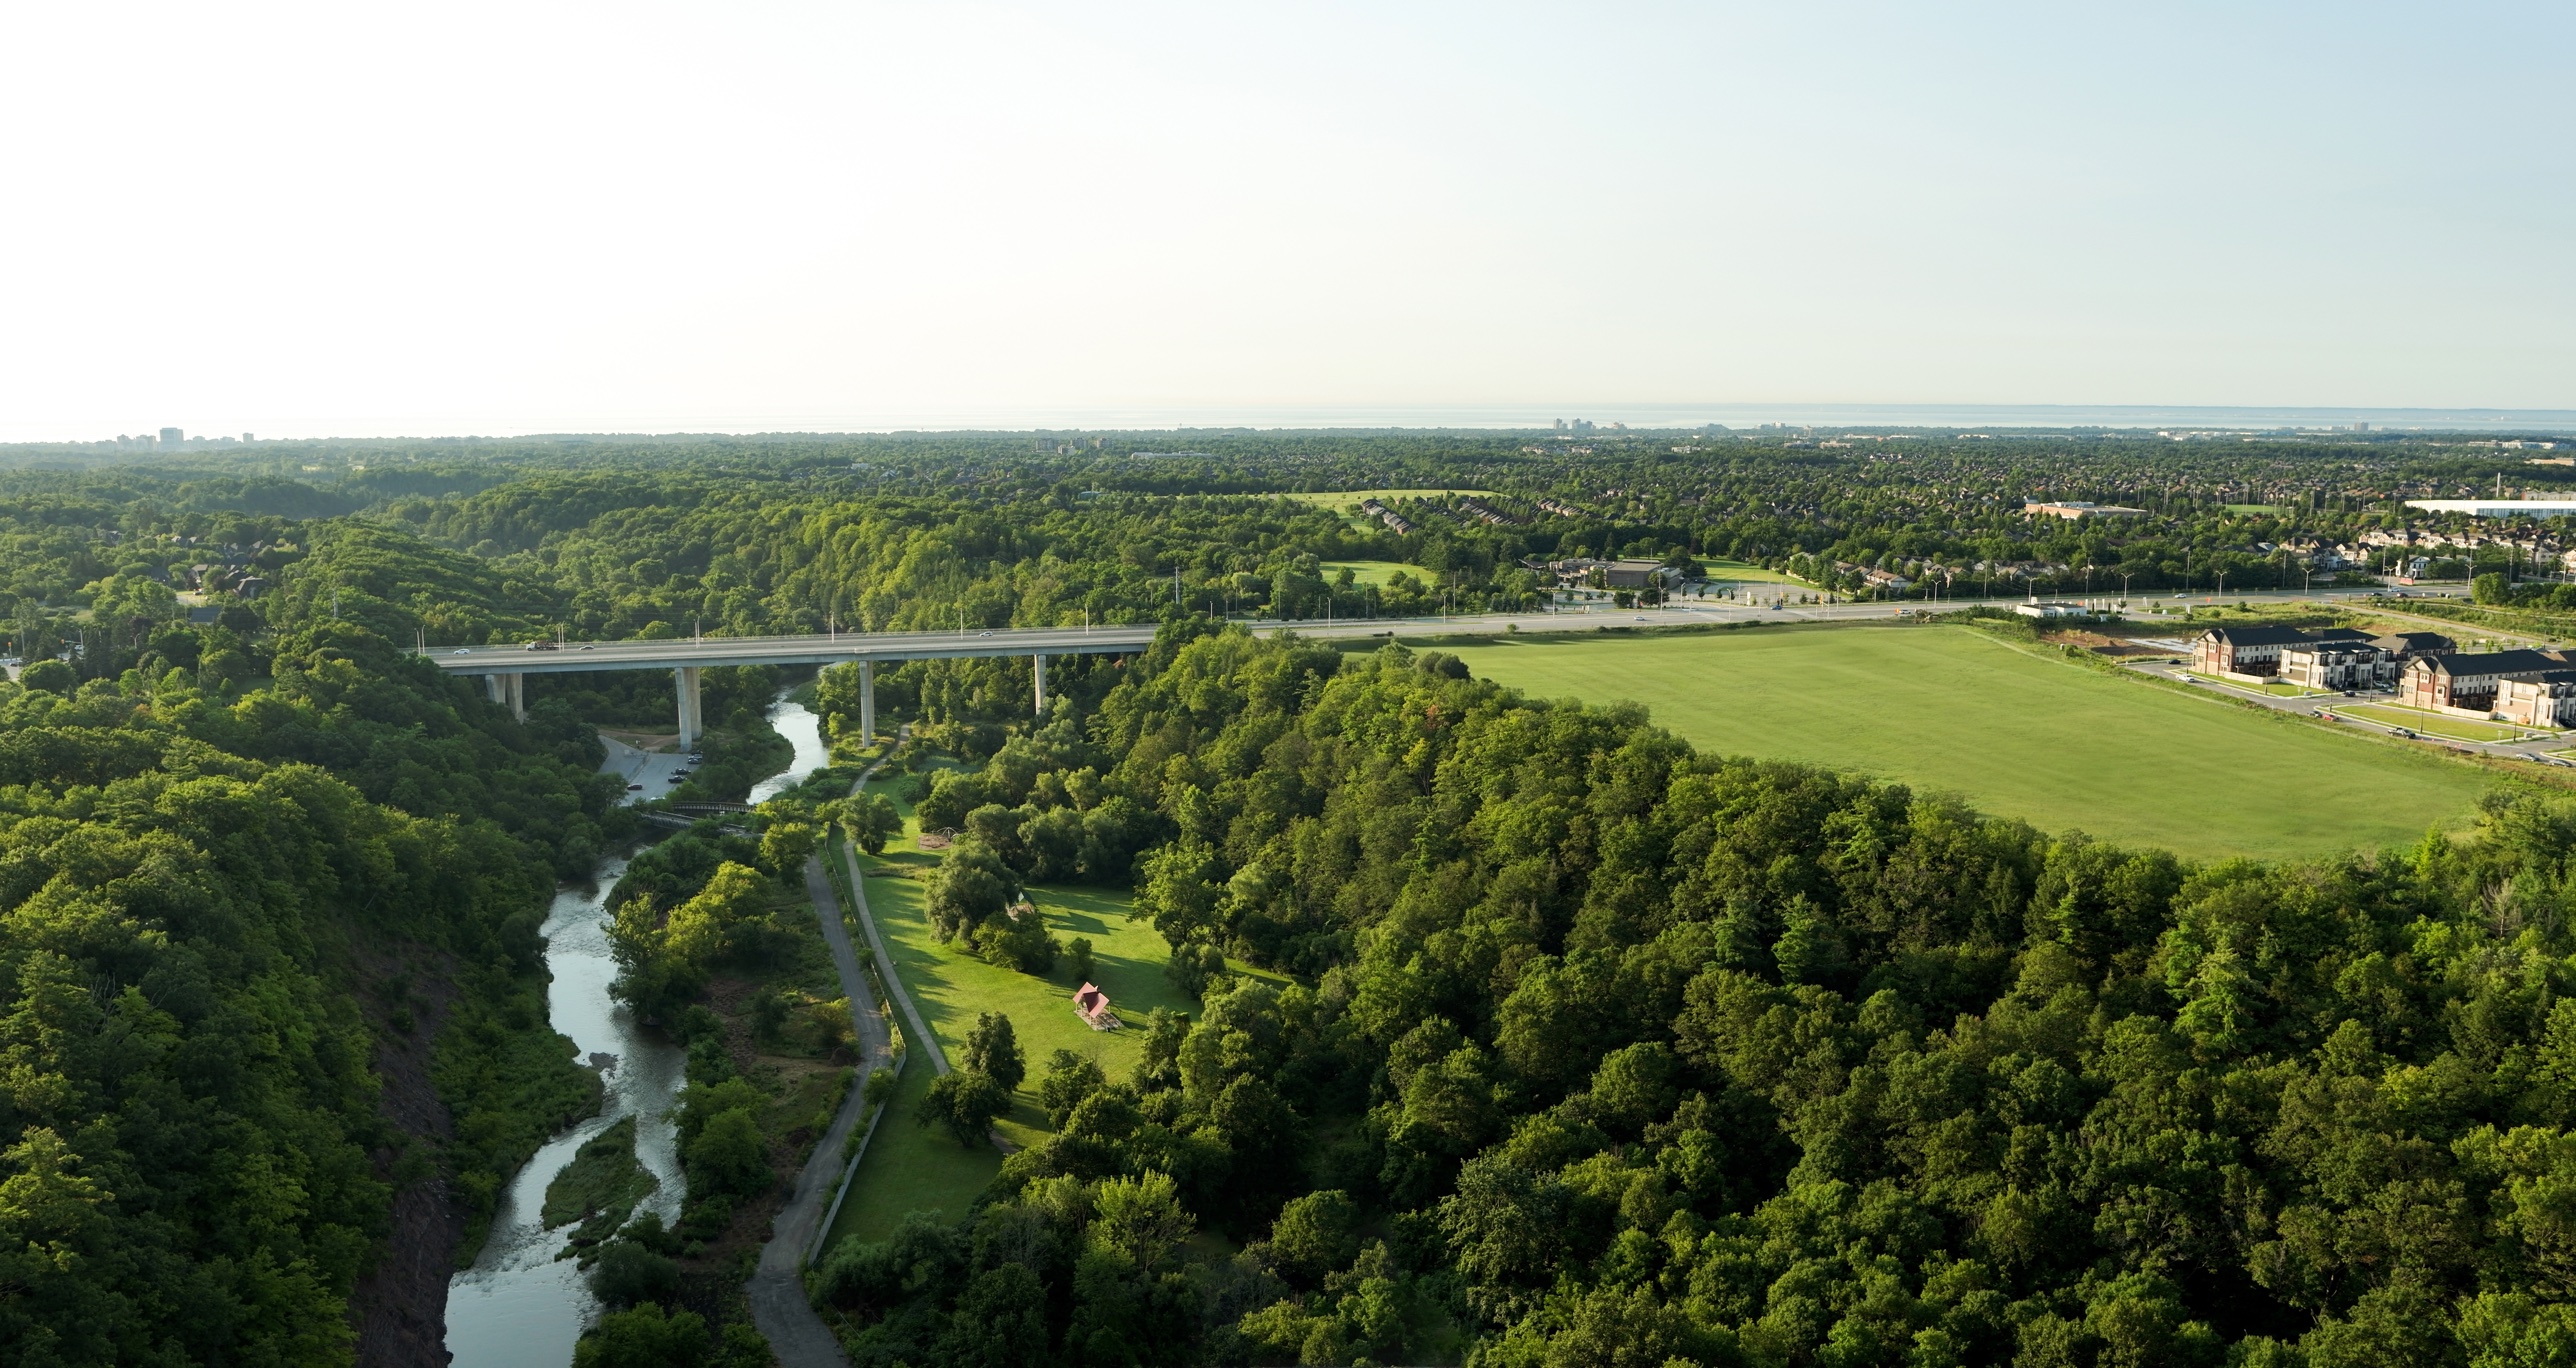
Five Oaks sits at Dundas Street West & Neyagan Boulevard in Oakville, bordered by Lions Valley Park to the east and the protected Sixteen Mile Creek corridor โ€” one of the last large natural heritage systems left to build against in the GTA.

  • Oakville Trafalgar Memorial Hospital2 min
  • Sixteen Mile Sports Complex2 min
  • Highway 4076 min
  • Bronte GO Station13 min
  • Downtown Oakville15 min
  • Forest Trail P.S. (top-ranked in Ontario)Nearby
  • Garth Webb S.S. (top 6% in Ontario)Nearby
Residences

Towns & Singles, built for the way you live

Three townhome collections and a range of double-car garage singles โ€” every home backing onto green space or built around it. Register below for instant access to exact square footage and current pricing for every model.

Ashford Towns โ€” Freehold Towns From $799,106*
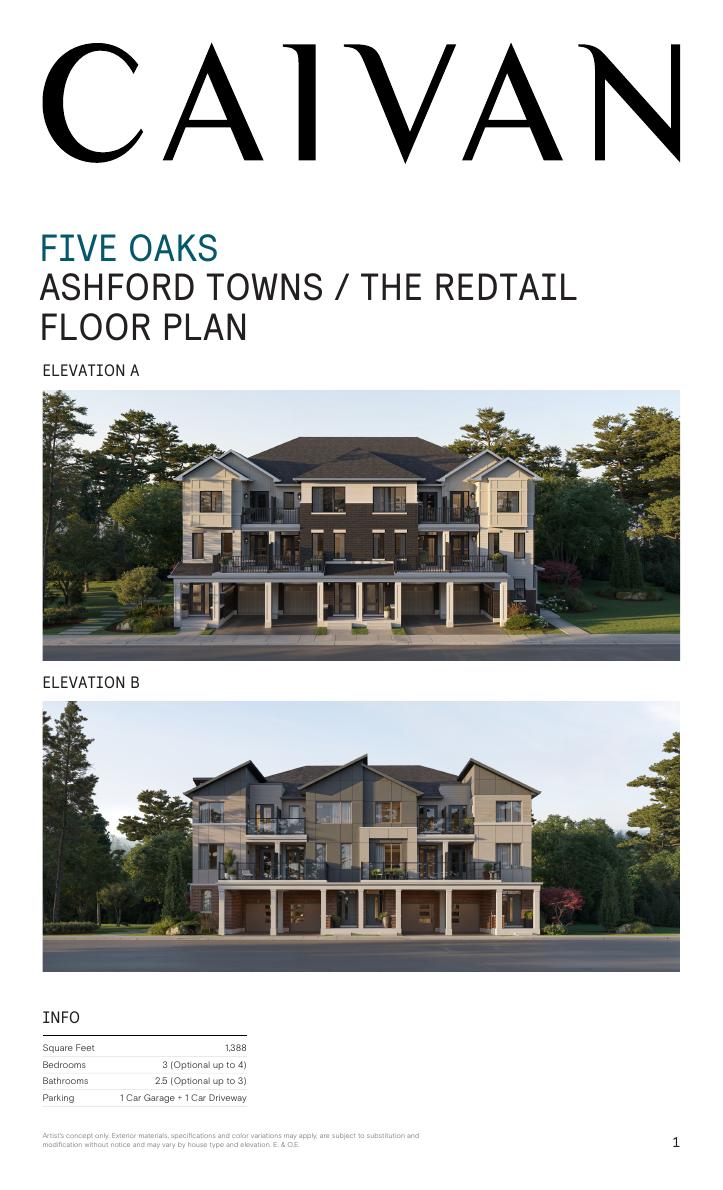
The Redtail floor plan

The Redtail

1,388 SF
3 Bed (opt. 4) ยท 2.5 Bath
1 Car Garage + 1 Driveway
View Full Floor Plan (PDF) โ†’
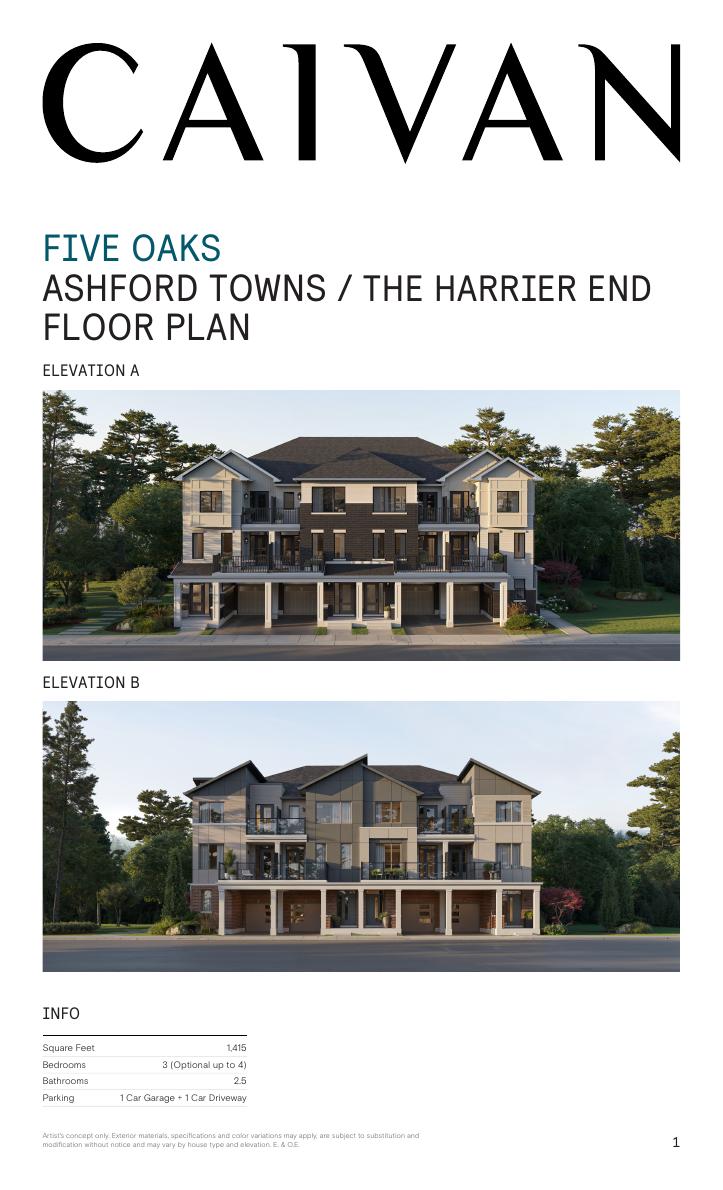
The Harrier End floor plan

The Harrier End

1,415 SF
3 Bed (opt. 4) ยท 2.5 Bath
1 Car Garage + 1 Driveway
View Full Floor Plan (PDF) โ†’
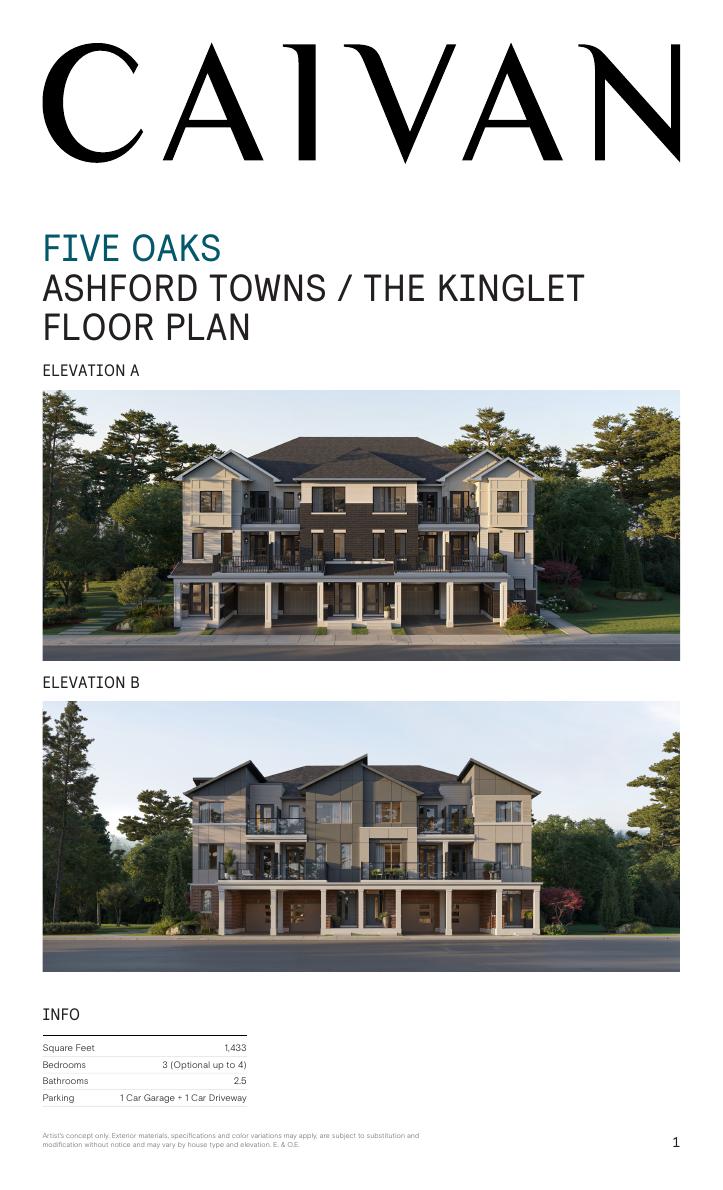
The Kinglet floor plan

The Kinglet

1,433 SF
3 Bed (opt. 4) ยท 2.5 Bath
1 Car Garage + 1 Driveway
View Full Floor Plan (PDF) โ†’
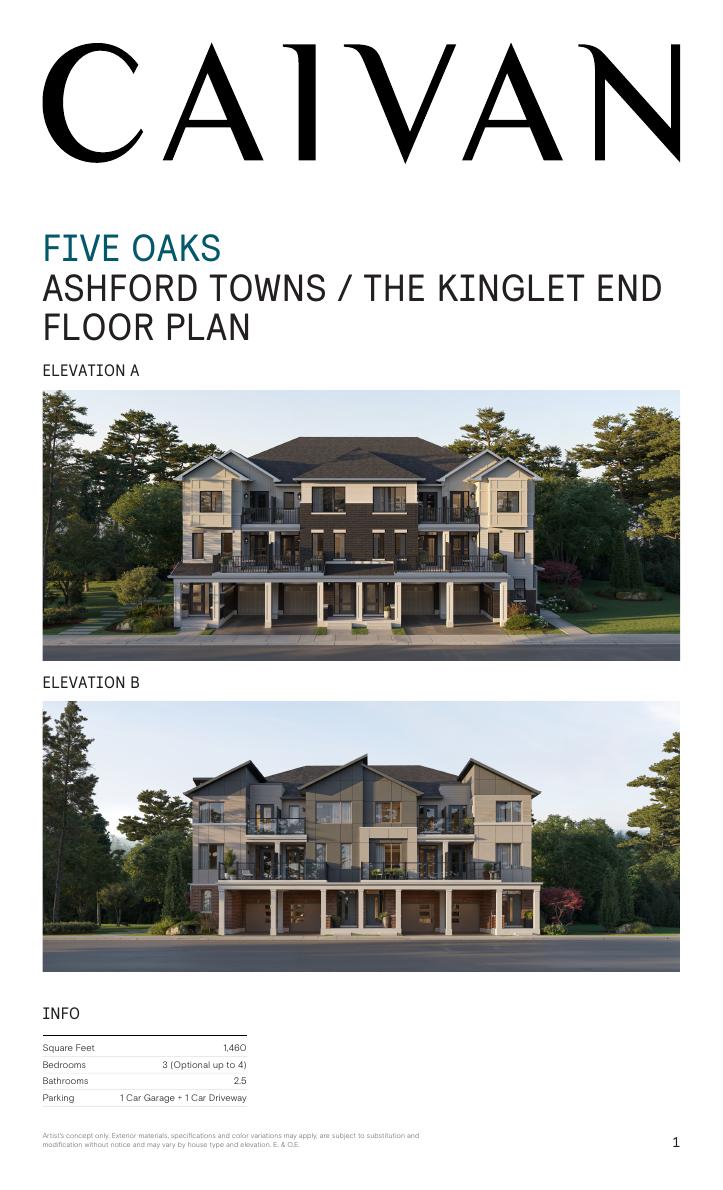
The Kinglet End floor plan

The Kinglet End

1,460 SF
3 Bed (opt. 4) ยท 2.5 Bath
1 Car Garage + 1 Driveway
View Full Floor Plan (PDF) โ†’
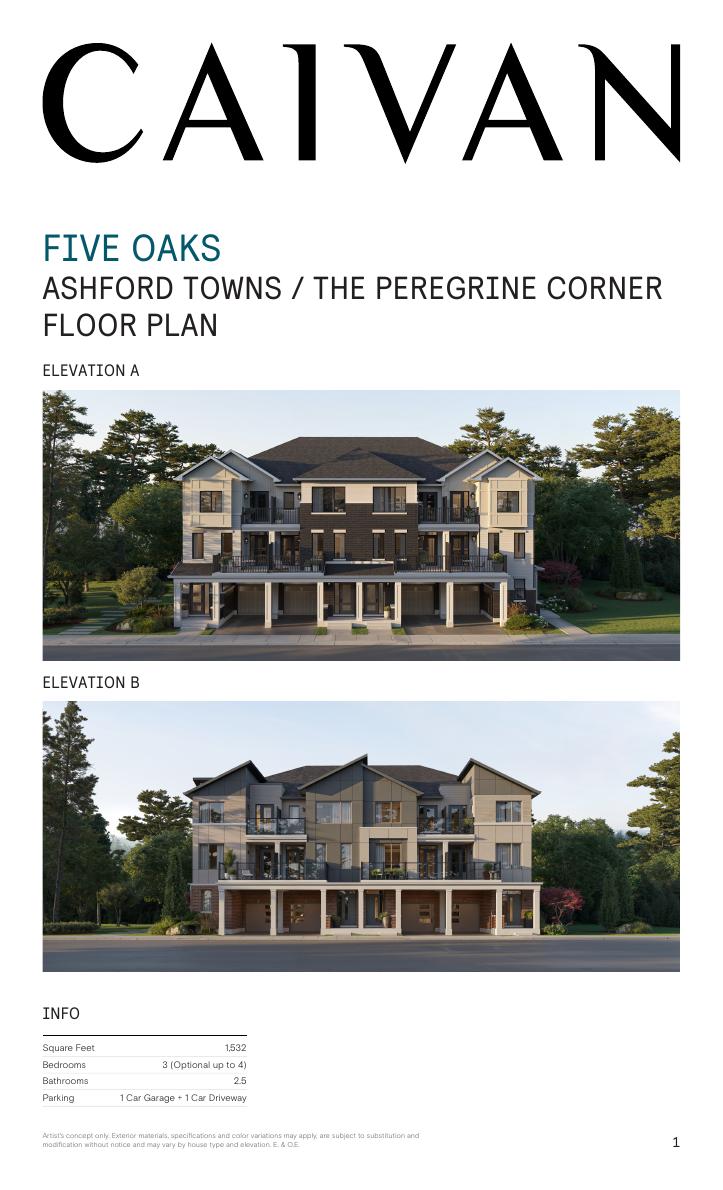
The Peregrine Corner floor plan

The Peregrine Corner

1,532 SF
3 Bed (opt. 4) ยท 2.5 Bath
1 Car Garage + 1 Driveway
View Full Floor Plan (PDF) โ†’
๐Ÿ”’ Floor Plans & Pricing โ€” VIP Access Only

Register below for instant access to exact floor plan diagrams and current pricing for every Ashford Towns model.

Unlock Now
Ashford Towns elevation rendering
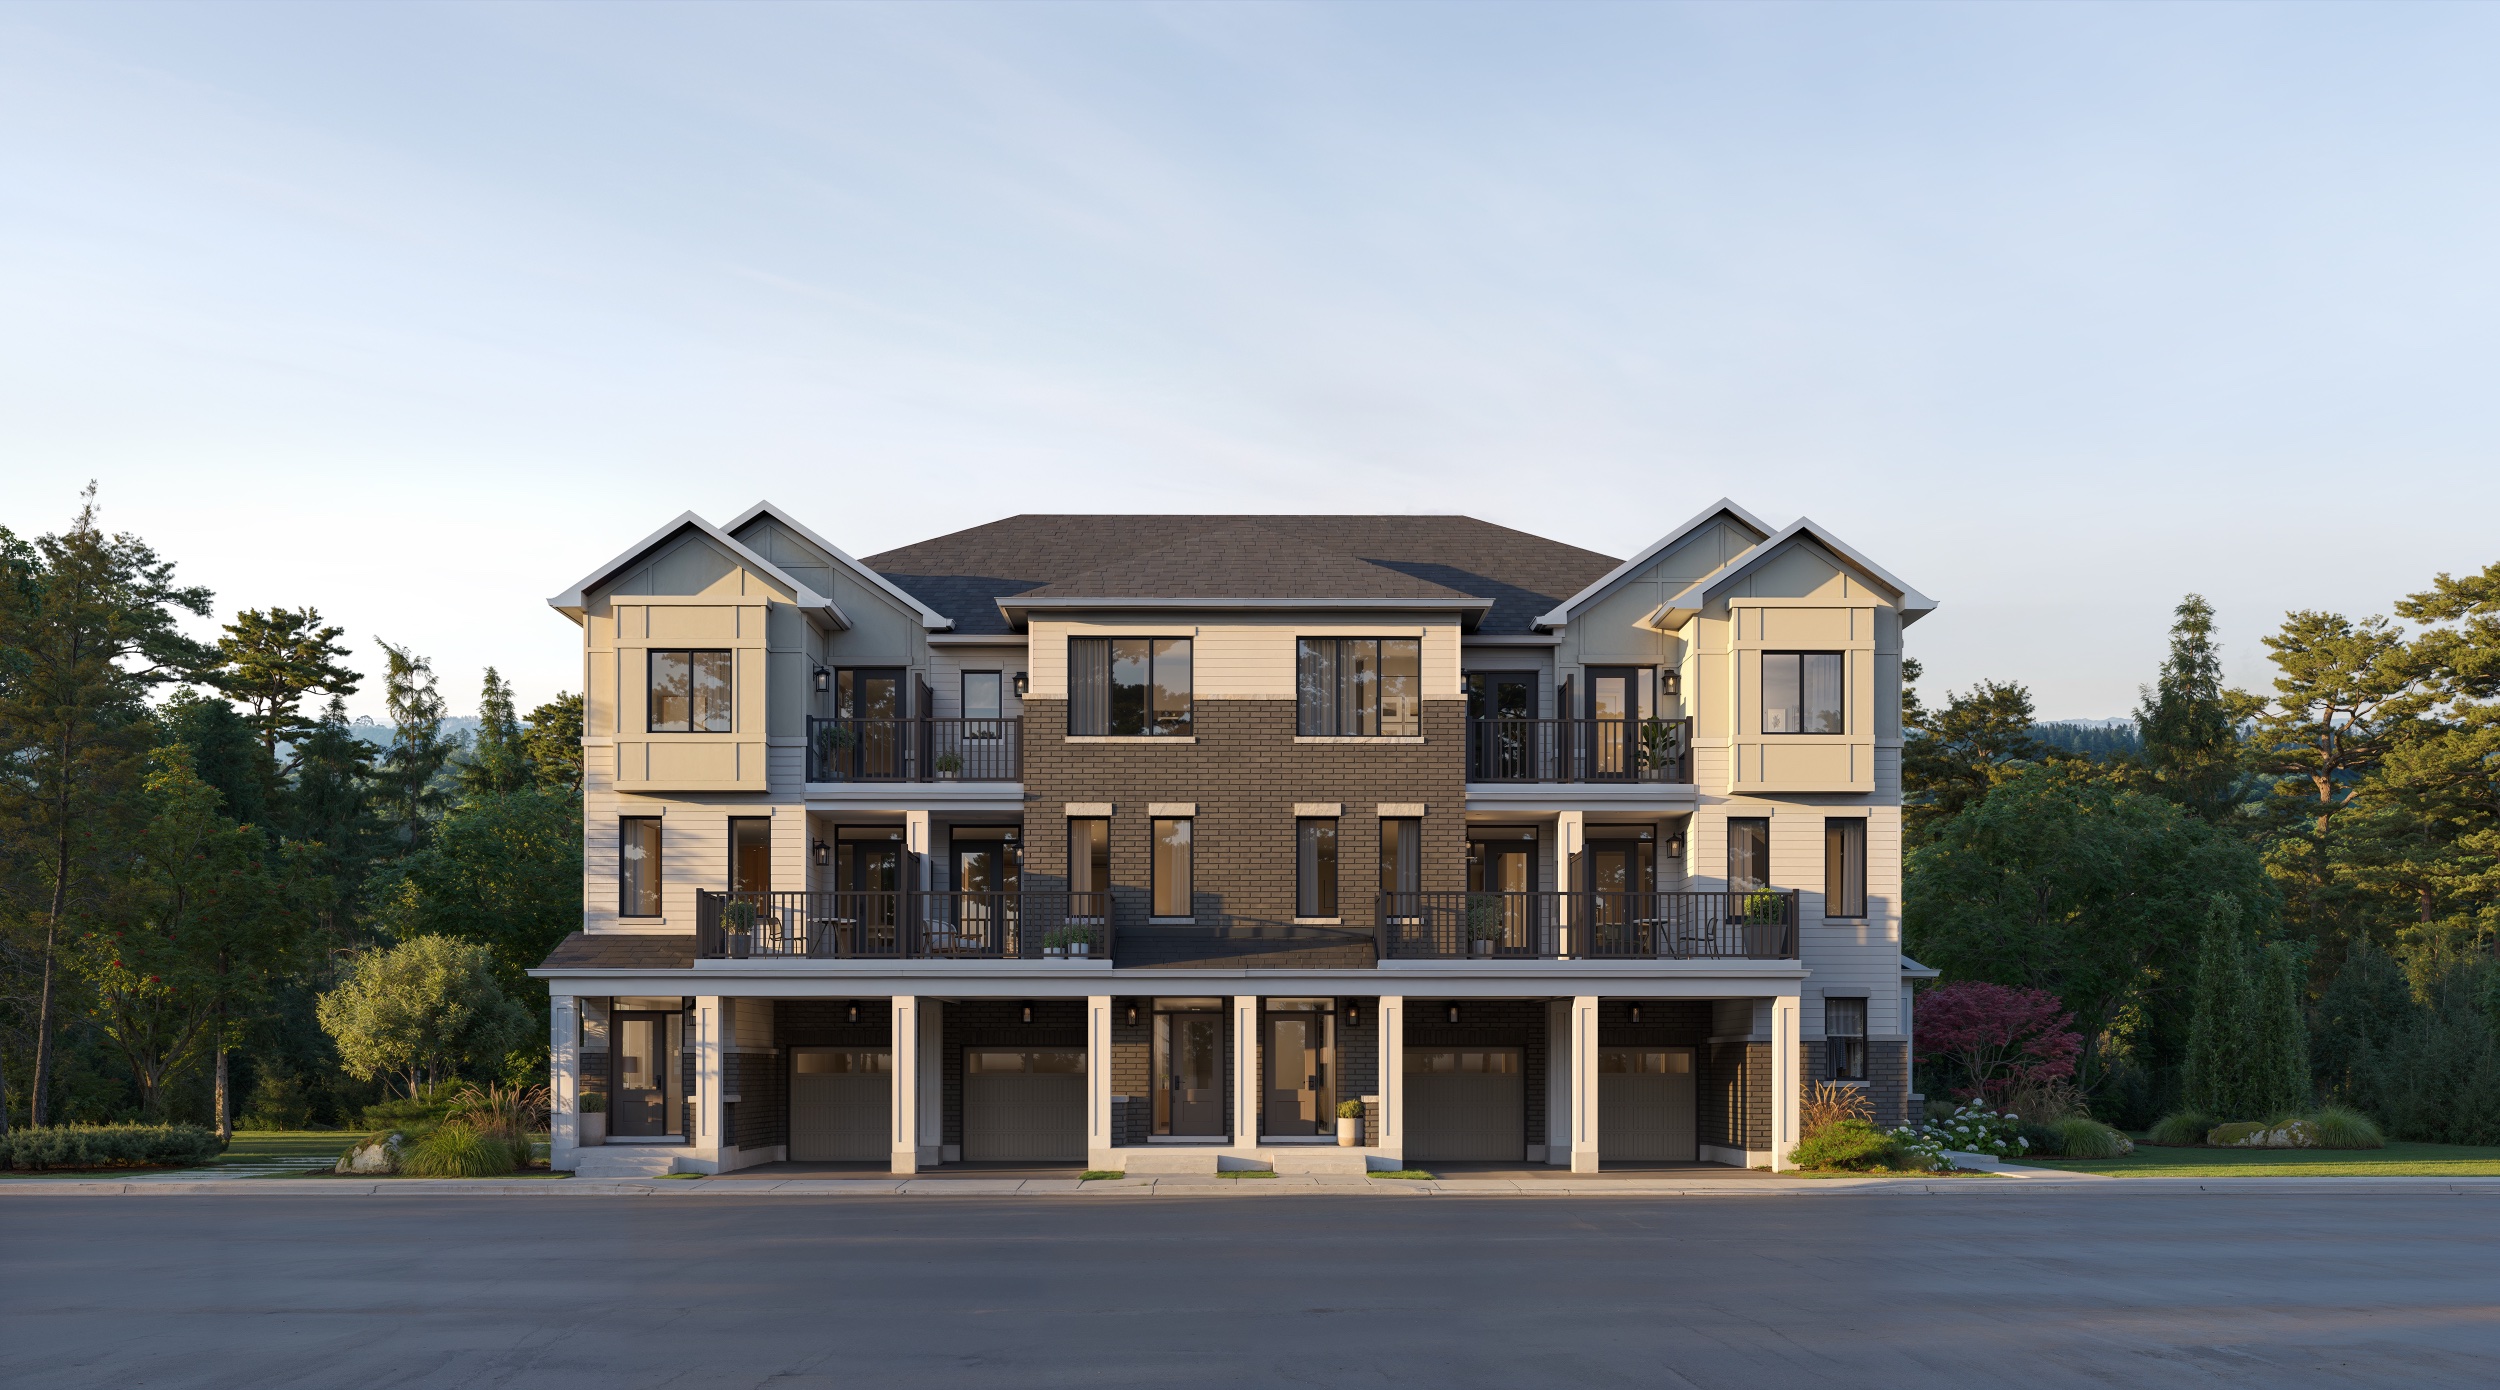
Advantage Towns โ€” Freehold Towns From $799,106*
The Glencrest floor plan

The Glencrest

2,552* SF
Two-in-one freehold ยท Lower 824 SF + Upper 1,678 SF
View Full Floor Plan (PDF) โ†’
The Glencrest End floor plan

The Glencrest End

2,637* SF
Two-in-one freehold ยท Lower 855 SF + Upper 1,732 SF
View Full Floor Plan (PDF) โ†’
The Highgrove floor plan

The Highgrove

2,566* SF
Two-in-one freehold ยท Lower 816 SF + Upper 1,698 SF
View Full Floor Plan (PDF) โ†’
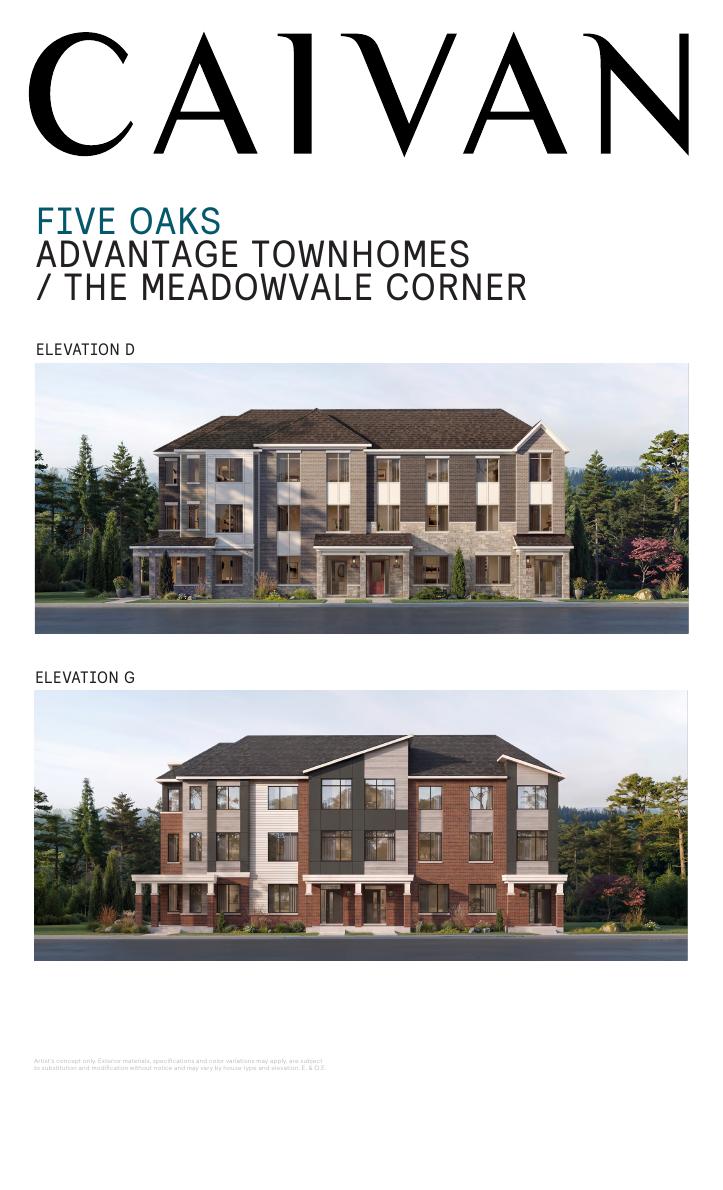
The Meadowvale Corner floor plan

The Meadowvale Corner

2,633* SF
Two-in-one freehold ยท Lower 807 SF + Upper 1,727 SF
View Full Floor Plan (PDF) โ†’
๐Ÿ”’ Floor Plans & Pricing โ€” VIP Access Only

Register below for instant access to exact floor plan diagrams and current pricing for every Advantage Towns model.

Unlock Now
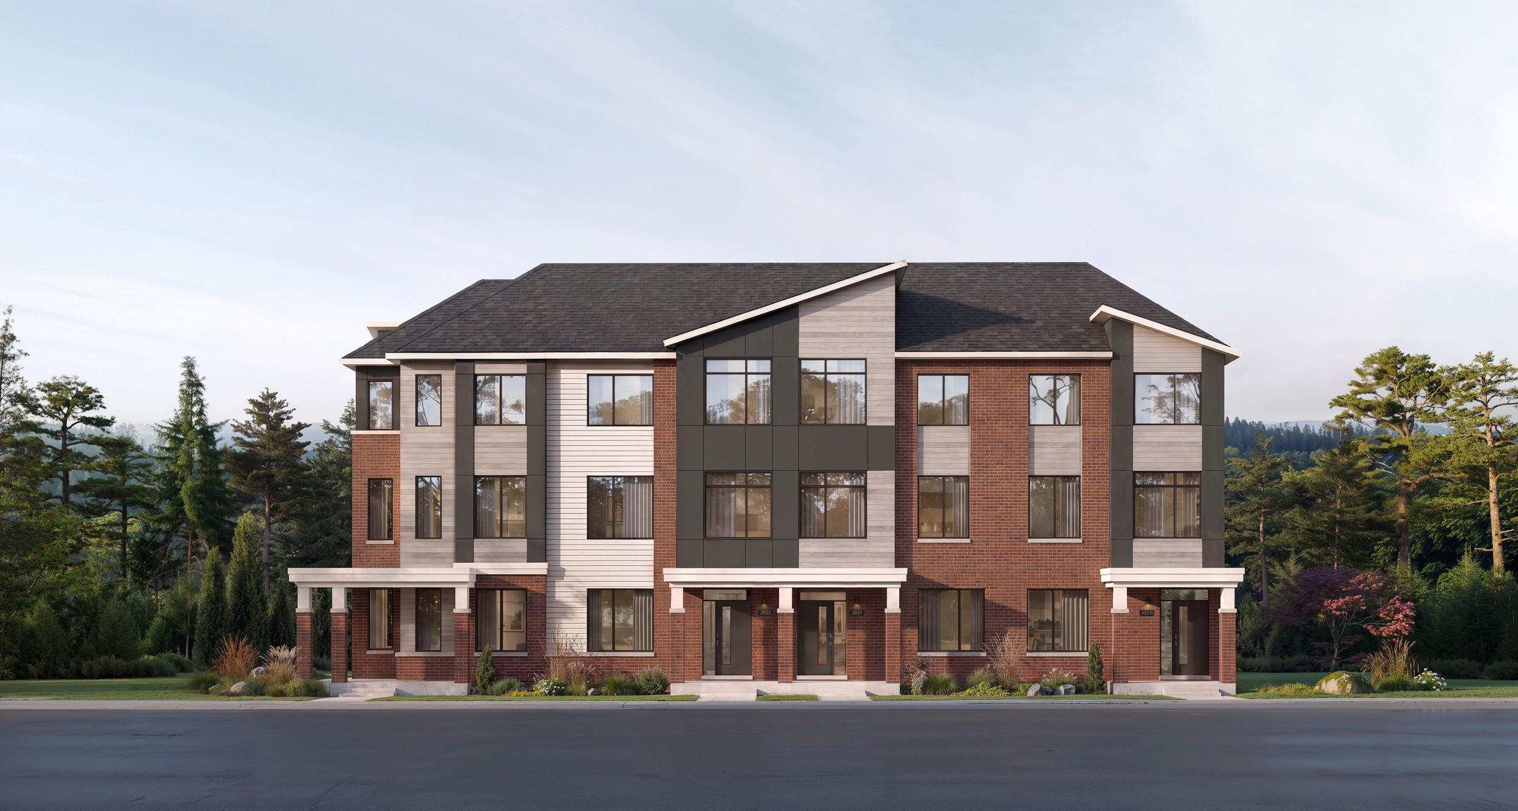
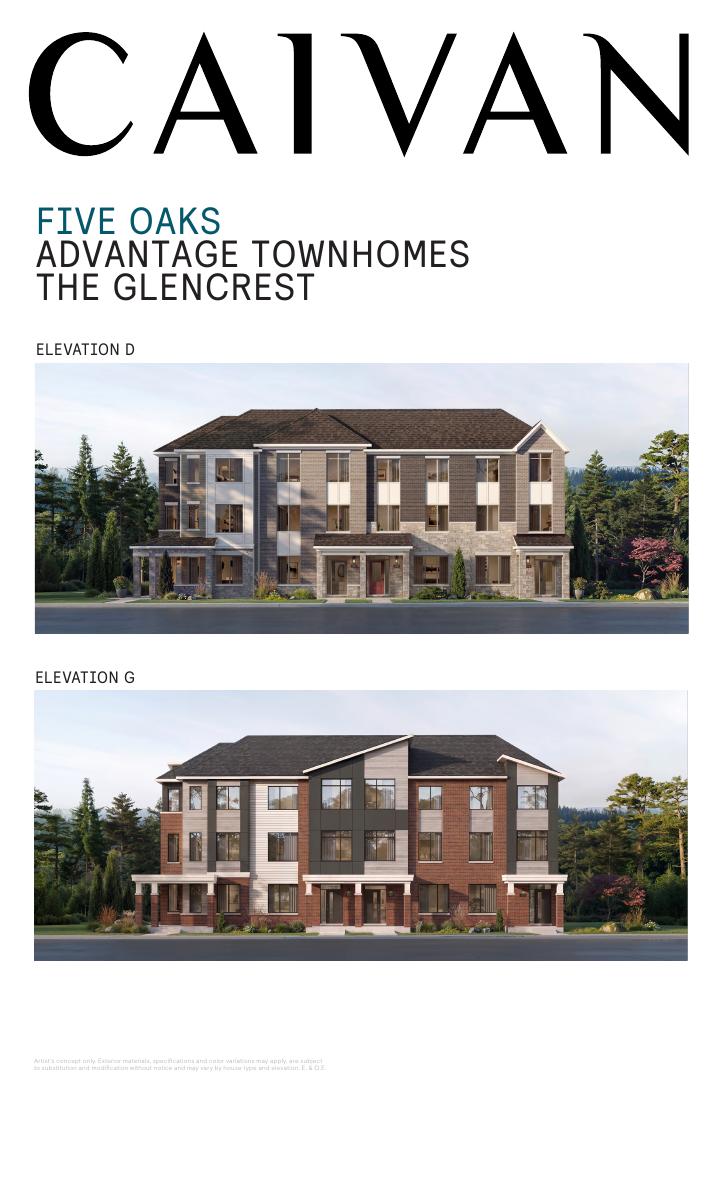
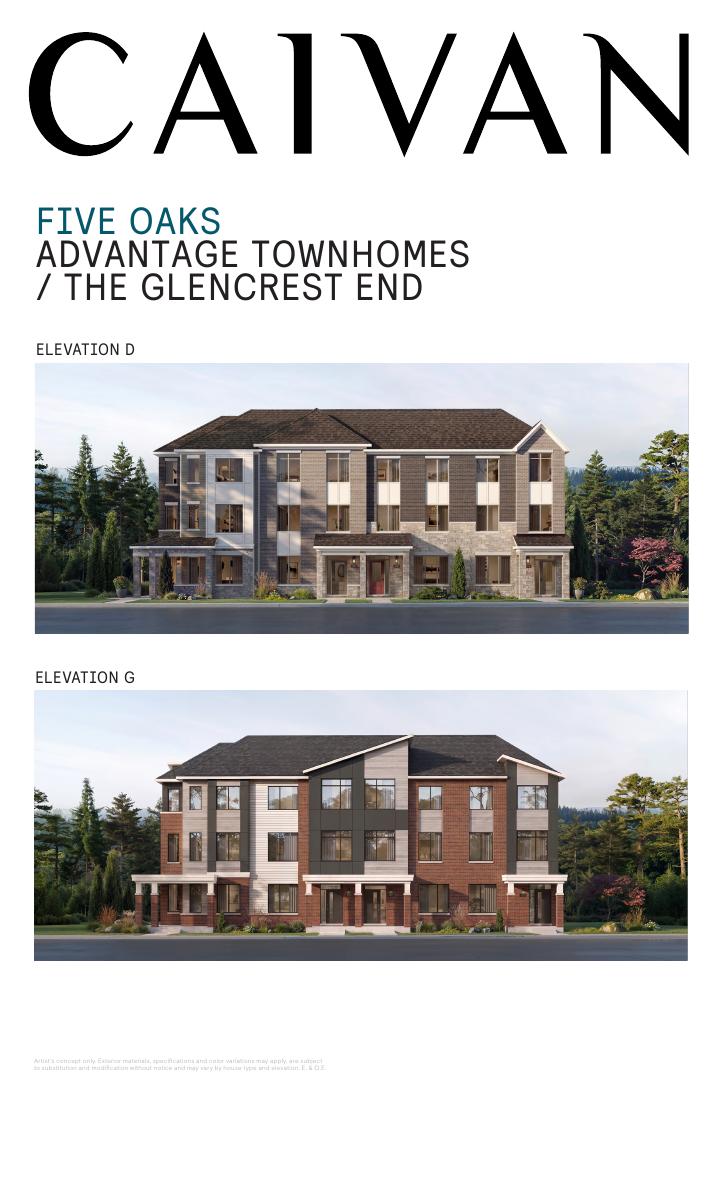
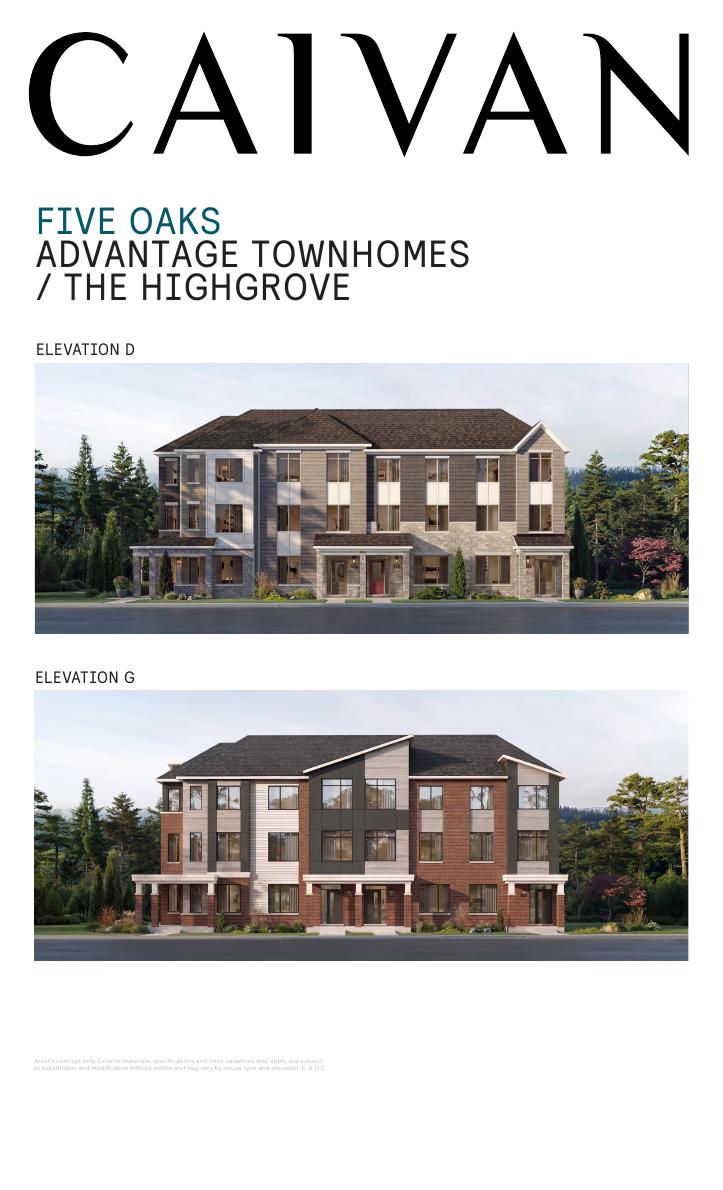
Advantage Townhomes elevation rendering
24' Townhome Collection โ€” Freehold Towns From $799,106*
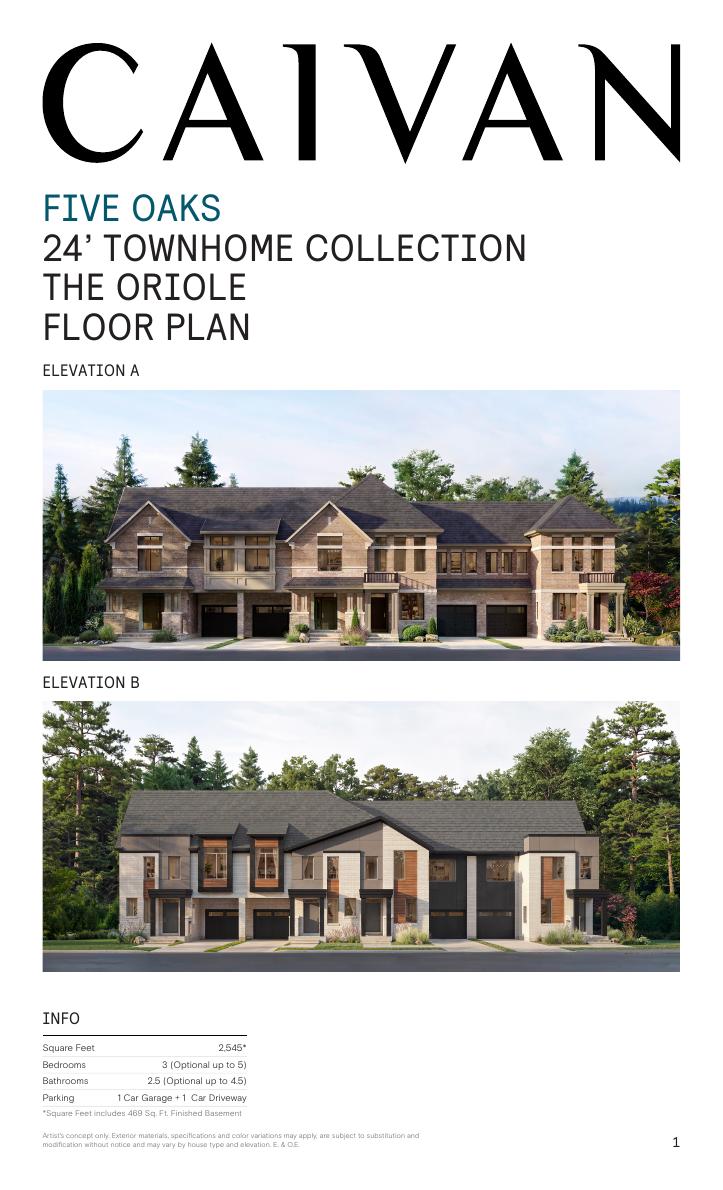
The Oriole floor plan

The Oriole

2,545* SF
3 Bed (opt. 5) ยท 2.5 Bath (opt. 4.5)
1 Car Garage + 1 Driveway
View Full Floor Plan (PDF) โ†’
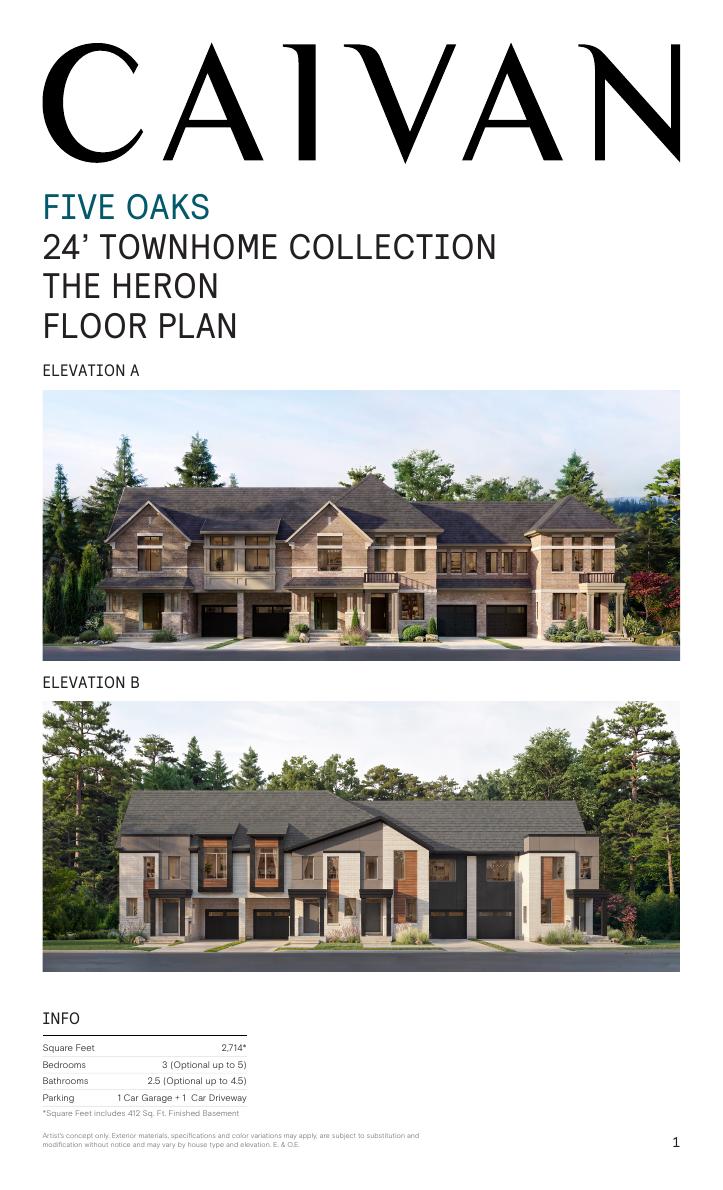
The Heron floor plan

The Heron

2,714* SF
3 Bed (opt. 5) ยท 2.5 Bath (opt. 4.5)
1 Car Garage + 1 Driveway
View Full Floor Plan (PDF) โ†’
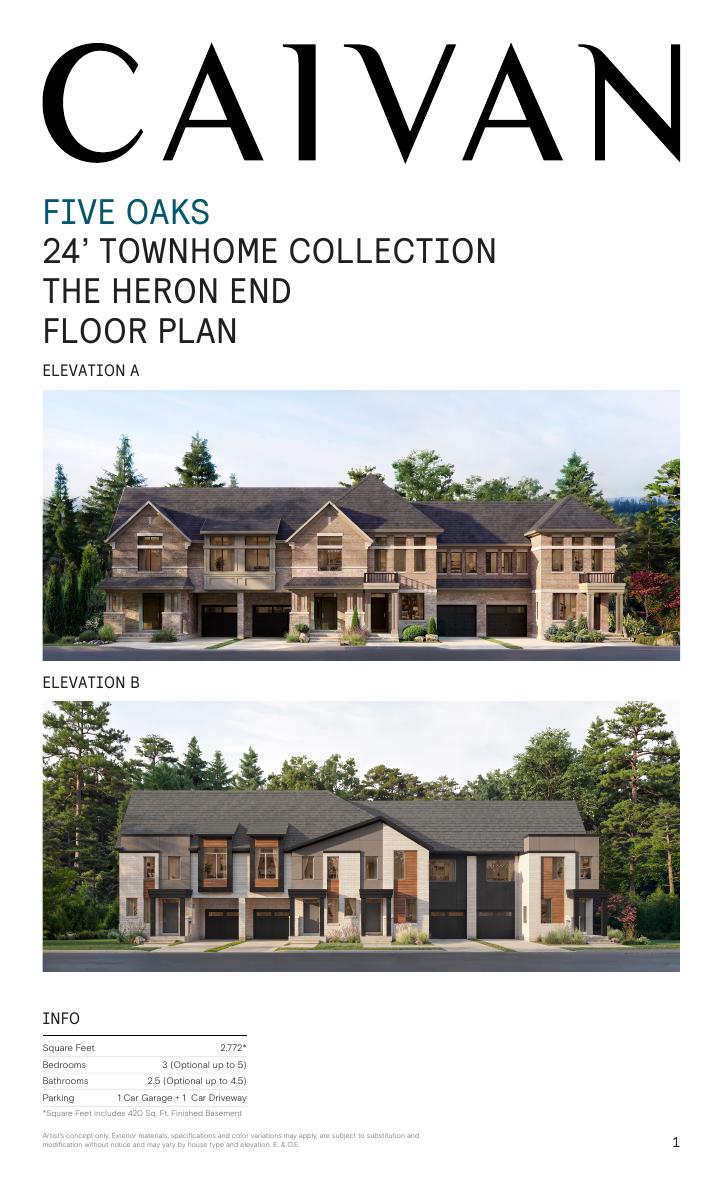
The Heron End floor plan

The Heron End

2,772* SF
3 Bed (opt. 5) ยท 2.5 Bath (opt. 4.5)
1 Car Garage + 1 Driveway
View Full Floor Plan (PDF) โ†’
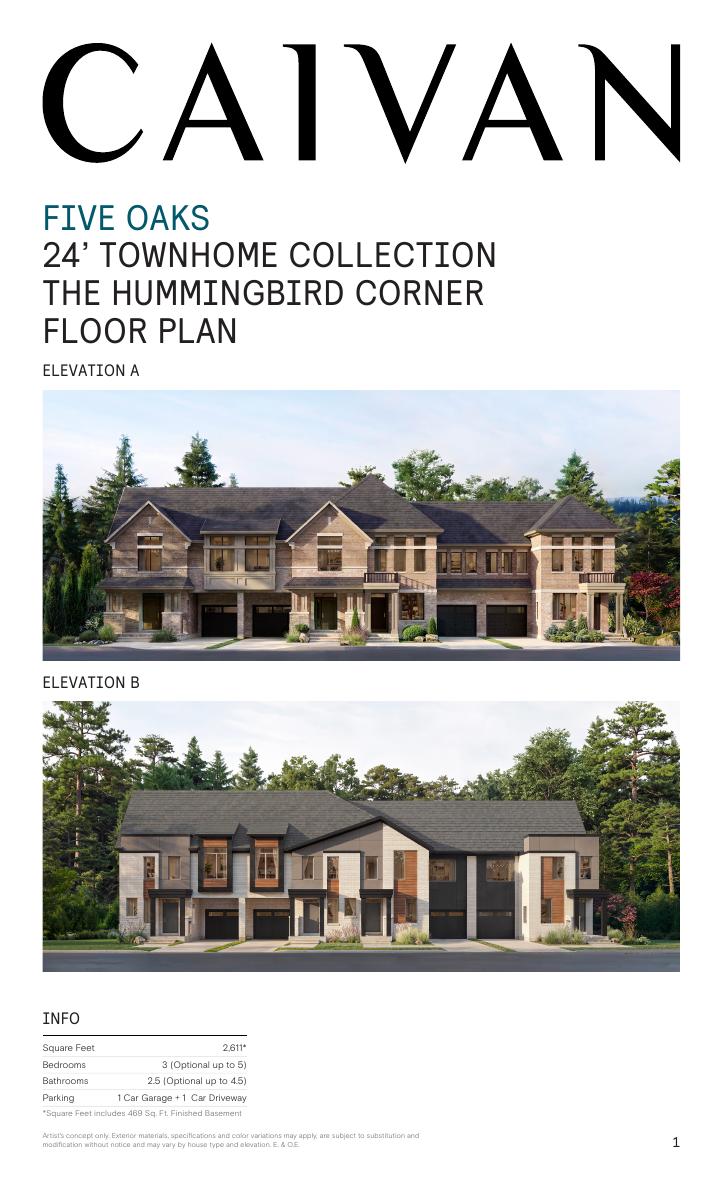
The Hummingbird Corner floor plan

The Hummingbird Corner

2,611* SF
3 Bed (opt. 5) ยท 2.5 Bath (opt. 4.5)
1 Car Garage + 1 Driveway
View Full Floor Plan (PDF) โ†’
๐Ÿ”’ Floor Plans & Pricing โ€” VIP Access Only

Register below for instant access to exact floor plan diagrams and current pricing for every 24' Townhome model.

Unlock Now
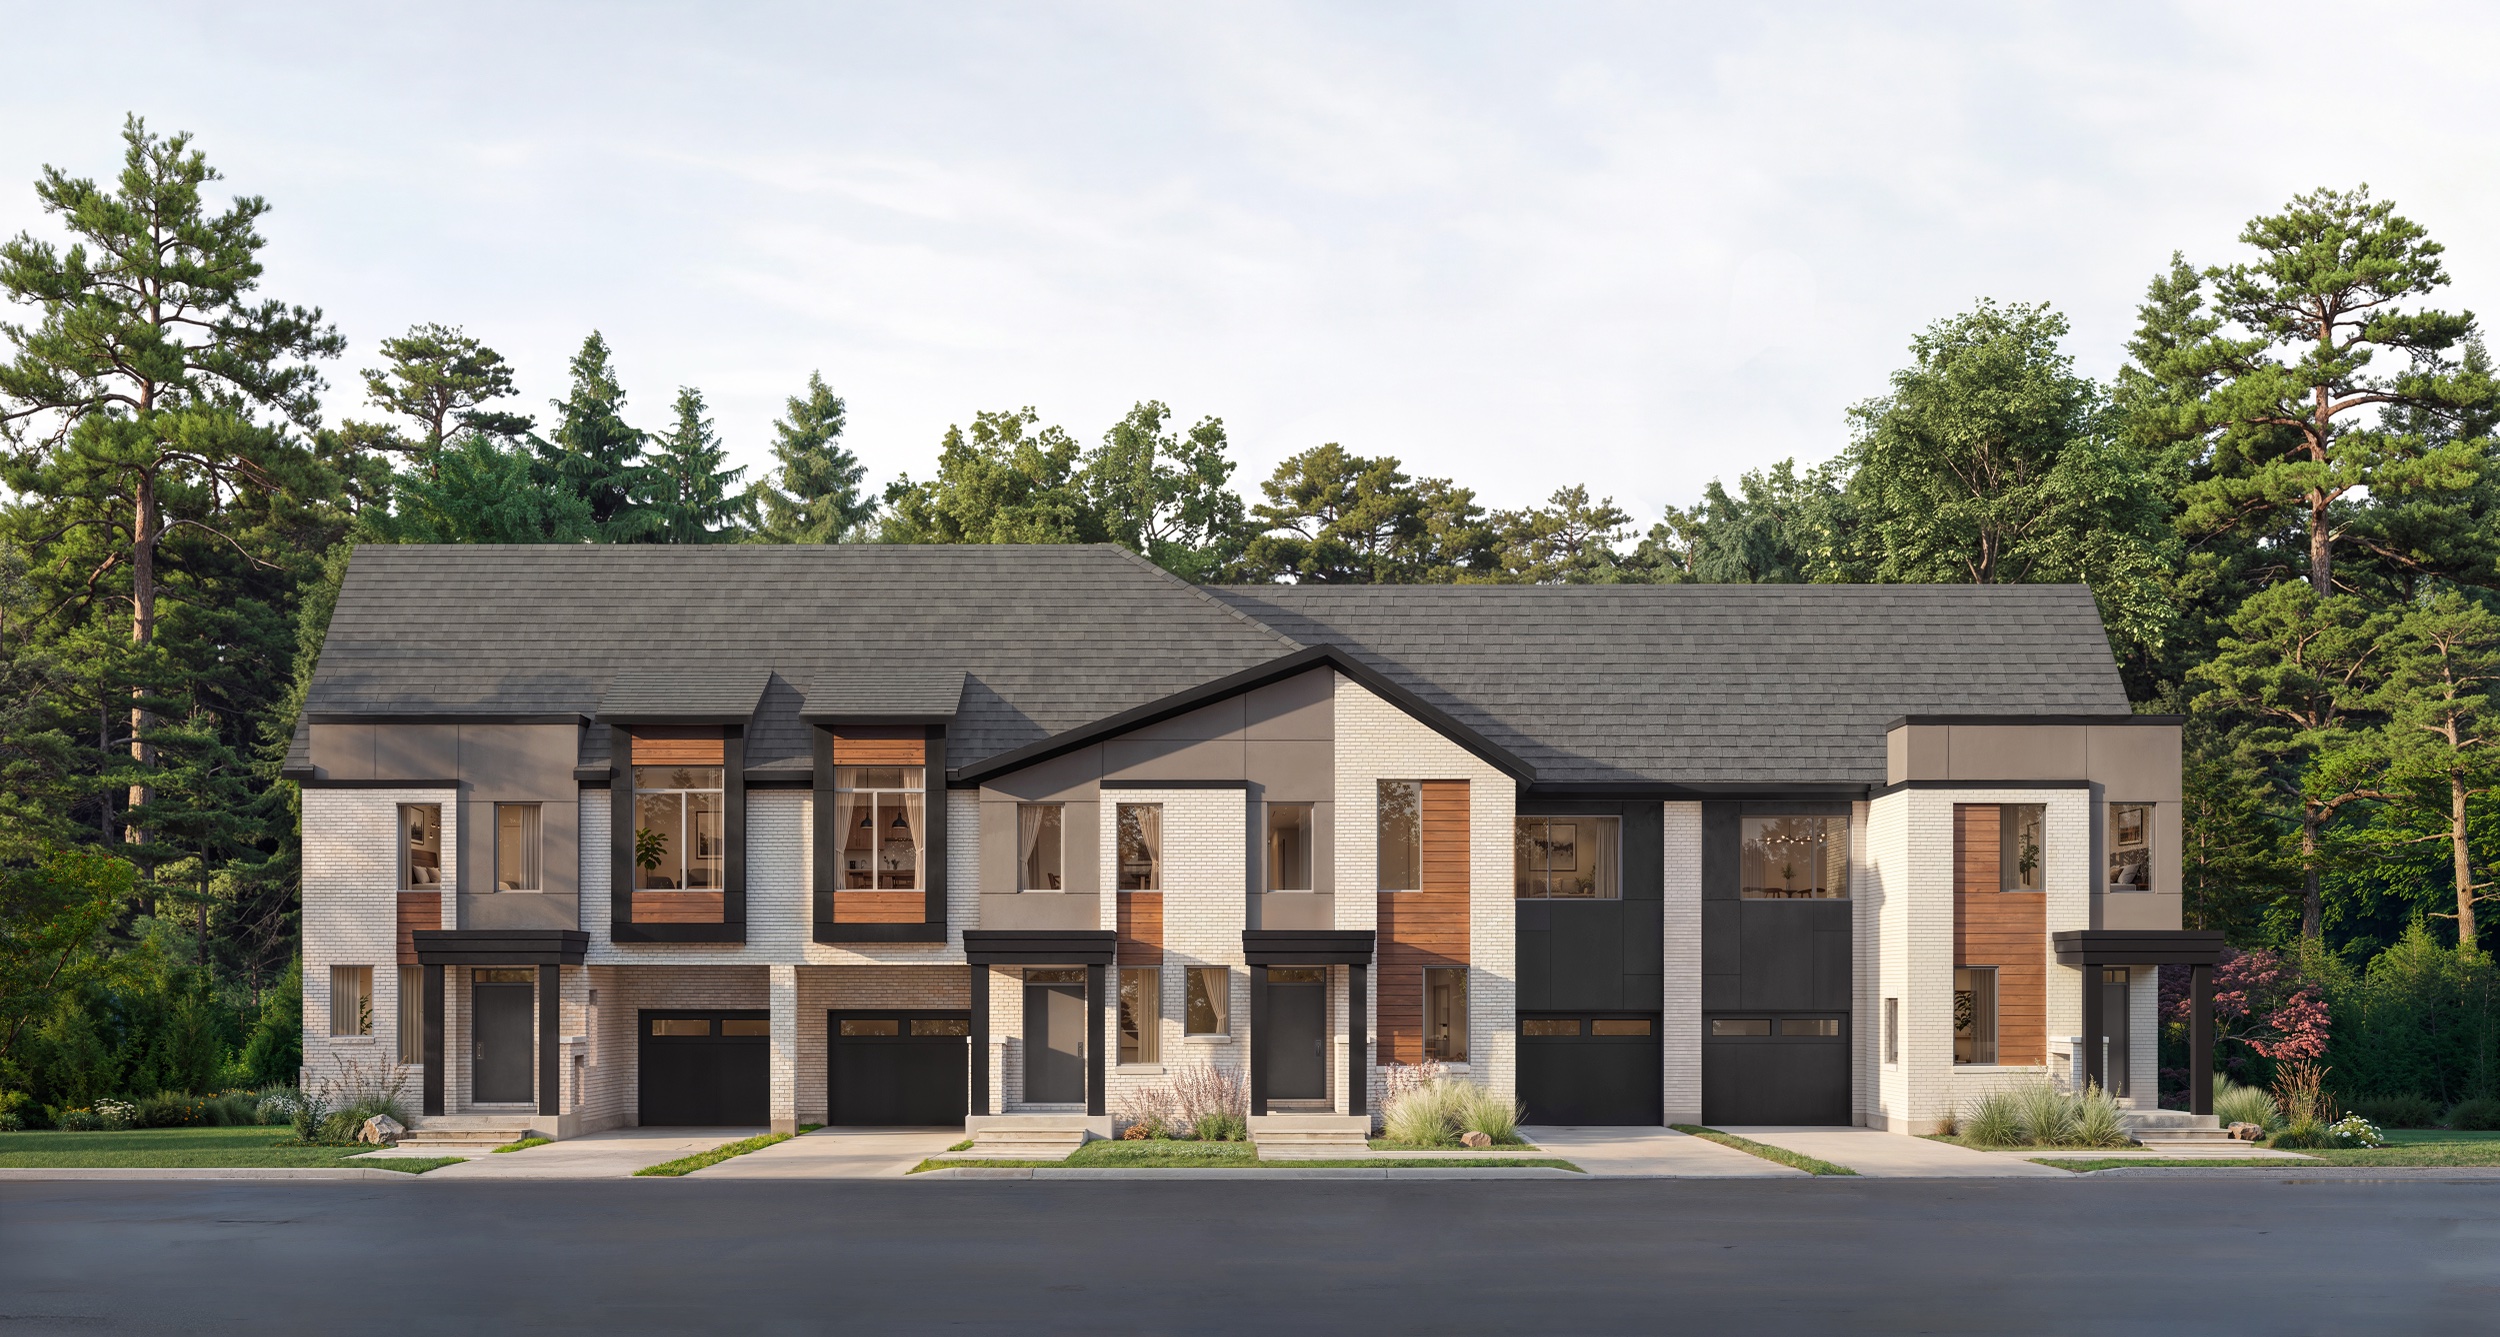
24 foot Townhome Collection elevation rendering
42' Collection โ€” Double-Car Garage Singles From the $1.5Ms*
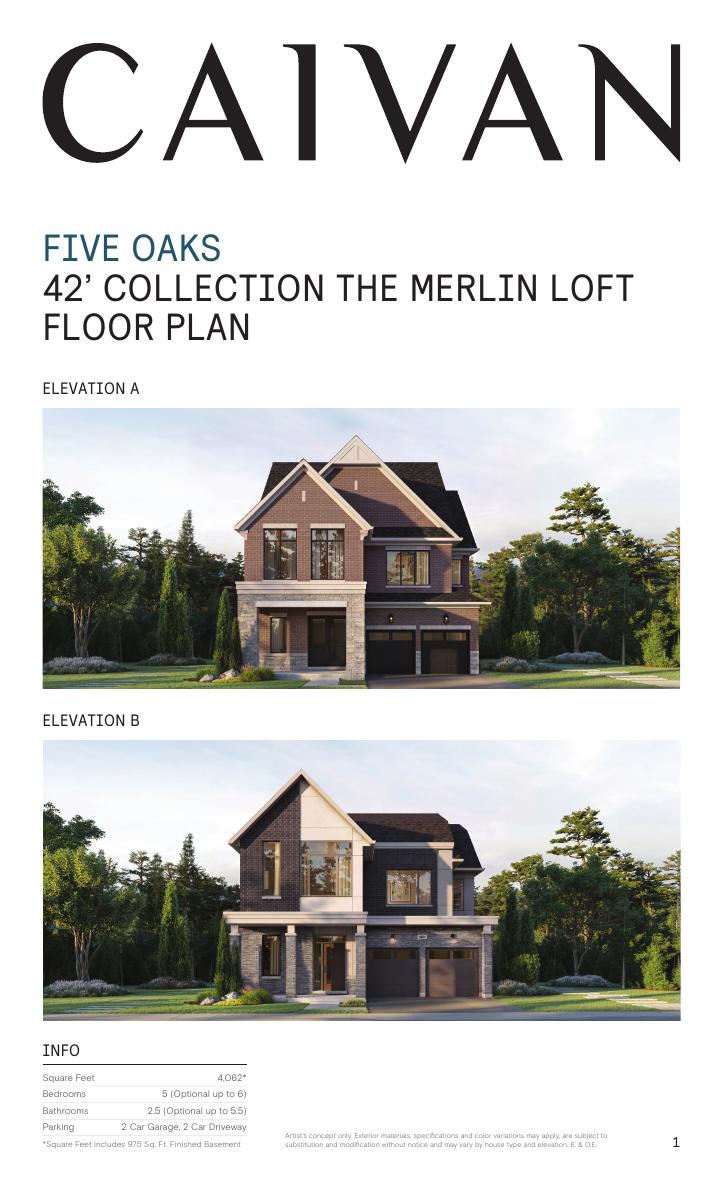
The Merlin Loft floor plan

The Merlin Loft

4,062* SF
5 Bed (opt. 6) ยท 2.5 Bath (opt. 5.5)
2 Car Garage + 2 Driveway
View Full Floor Plan (PDF) โ†’
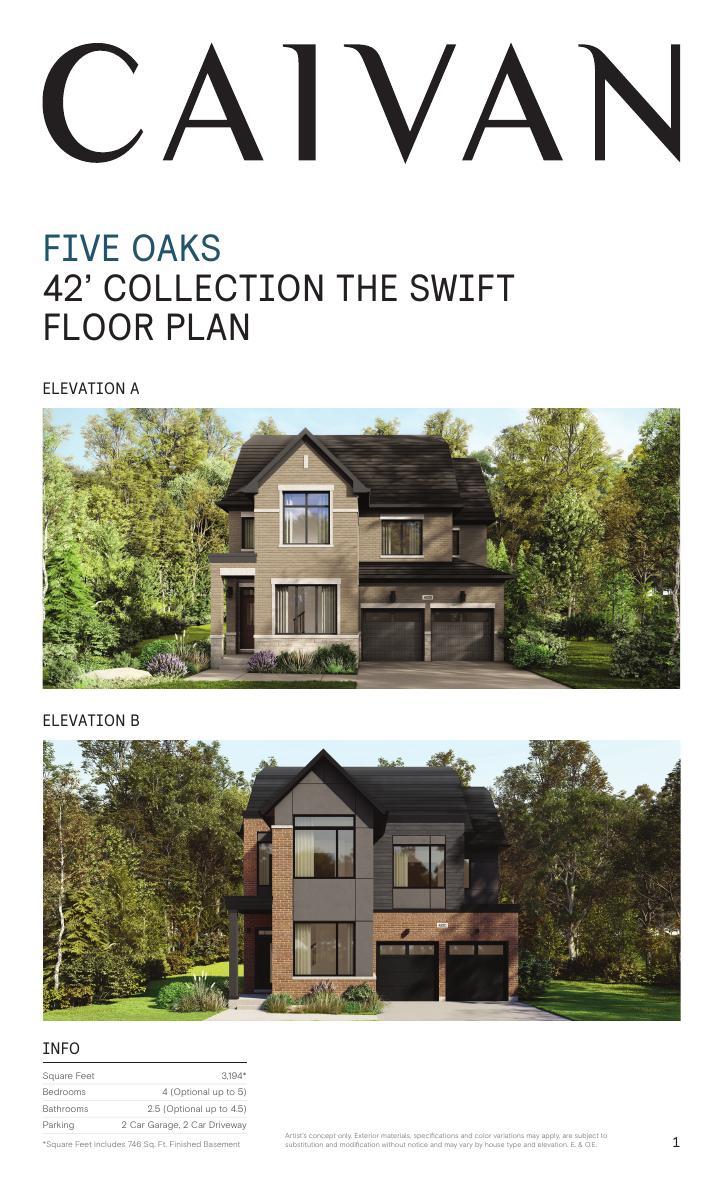
The Swift floor plan

The Swift

3,194* SF
4 Bed (opt. 5) ยท 2.5 Bath (opt. 4.5)
2 Car Garage + 2 Driveway
View Full Floor Plan (PDF) โ†’
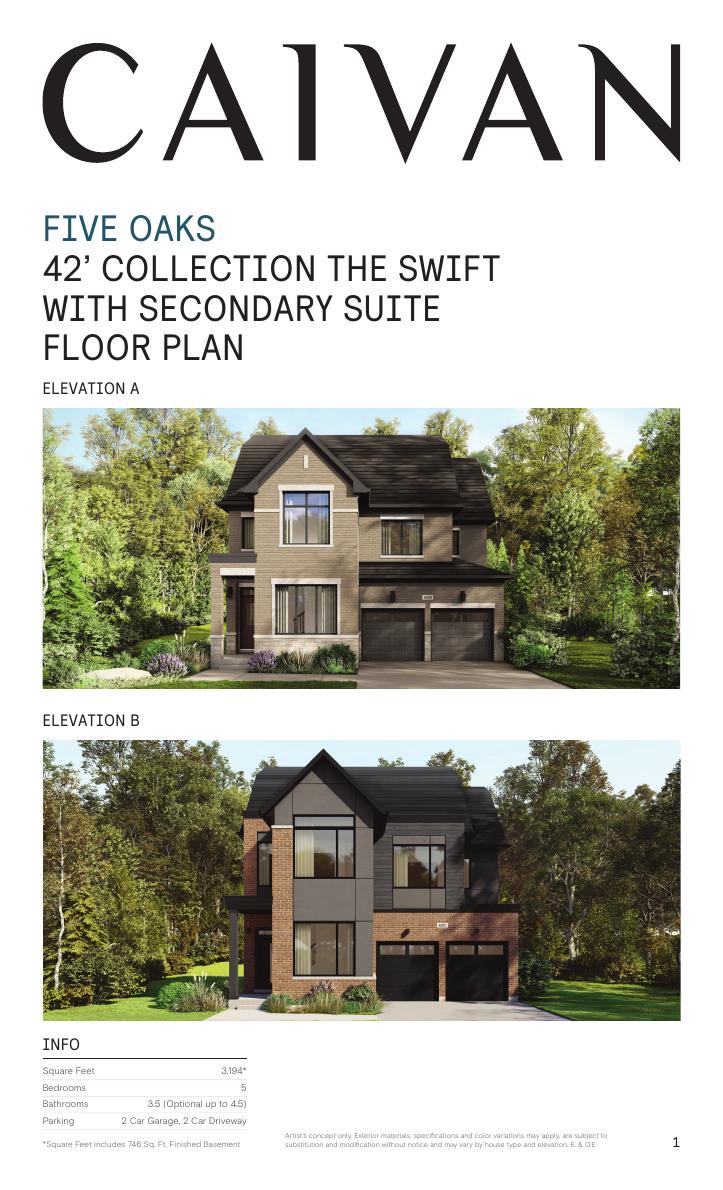
The Swift with Secondary Suite floor plan

The Swift w/ Secondary Suite

3,194* SF
5 Bed ยท 3.5 Bath (opt. 4.5)
2 Car Garage + 2 Driveway
View Full Floor Plan (PDF) โ†’
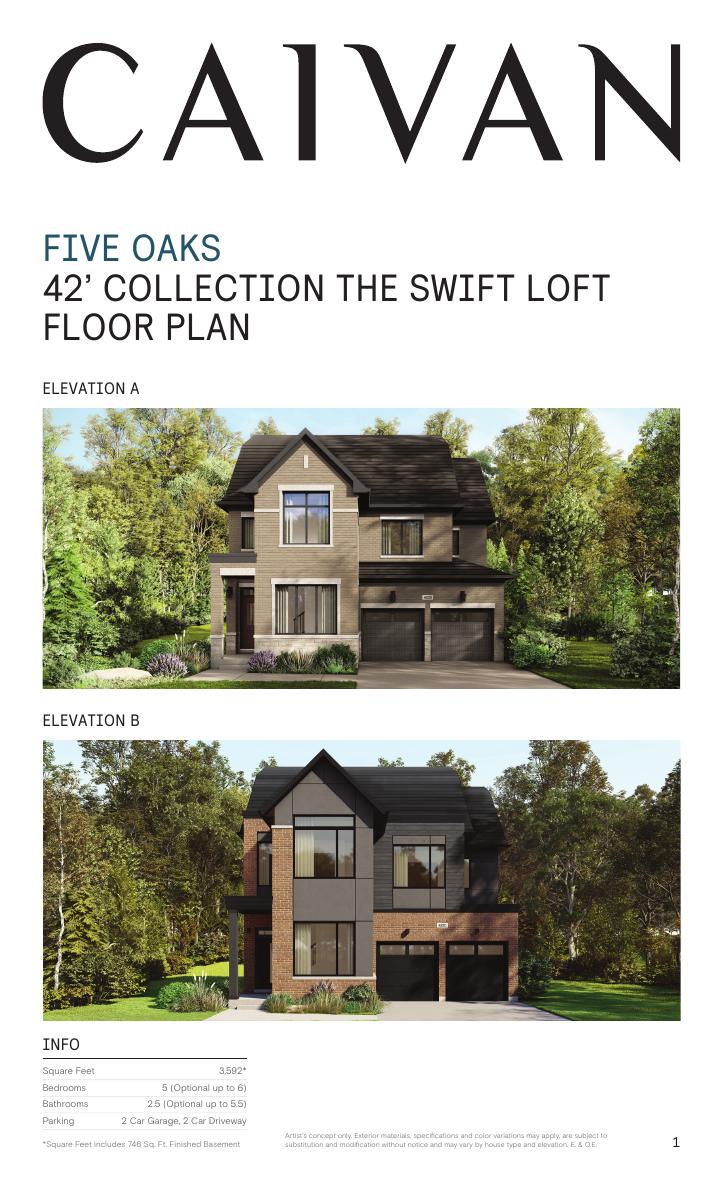
The Swift Loft floor plan

The Swift Loft

3,592* SF
5 Bed (opt. 6) ยท 2.5 Bath (opt. 5.5)
2 Car Garage + 2 Driveway
View Full Floor Plan (PDF) โ†’
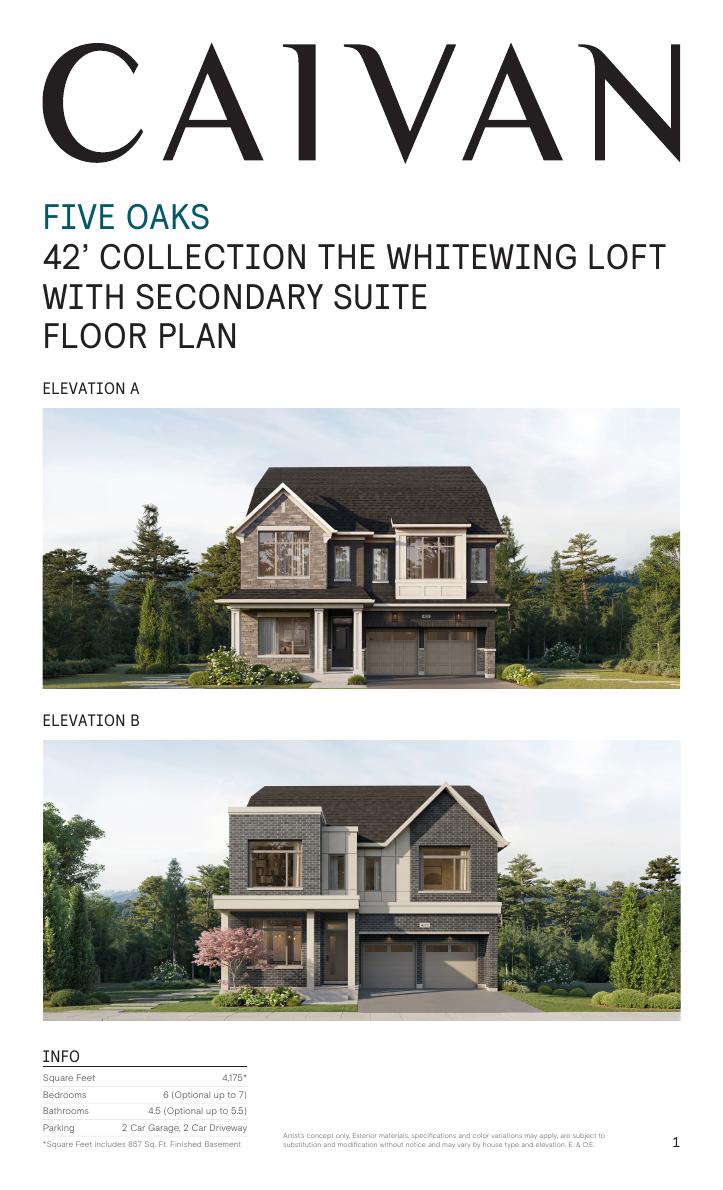
The Whitewing Loft with Secondary Suite floor plan

The Whitewing Loft w/ Secondary Suite

4,175* SF
6 Bed (opt. 7) ยท 4.5 Bath (opt. 5.5)
2 Car Garage + 2 Driveway
View Full Floor Plan (PDF) โ†’
๐Ÿ”’ Floor Plans & Pricing โ€” VIP Access Only

Register below for instant access to exact floor plan diagrams and current pricing for every 42' Singles model.

Unlock Now
42 foot Singles Collection elevation rendering
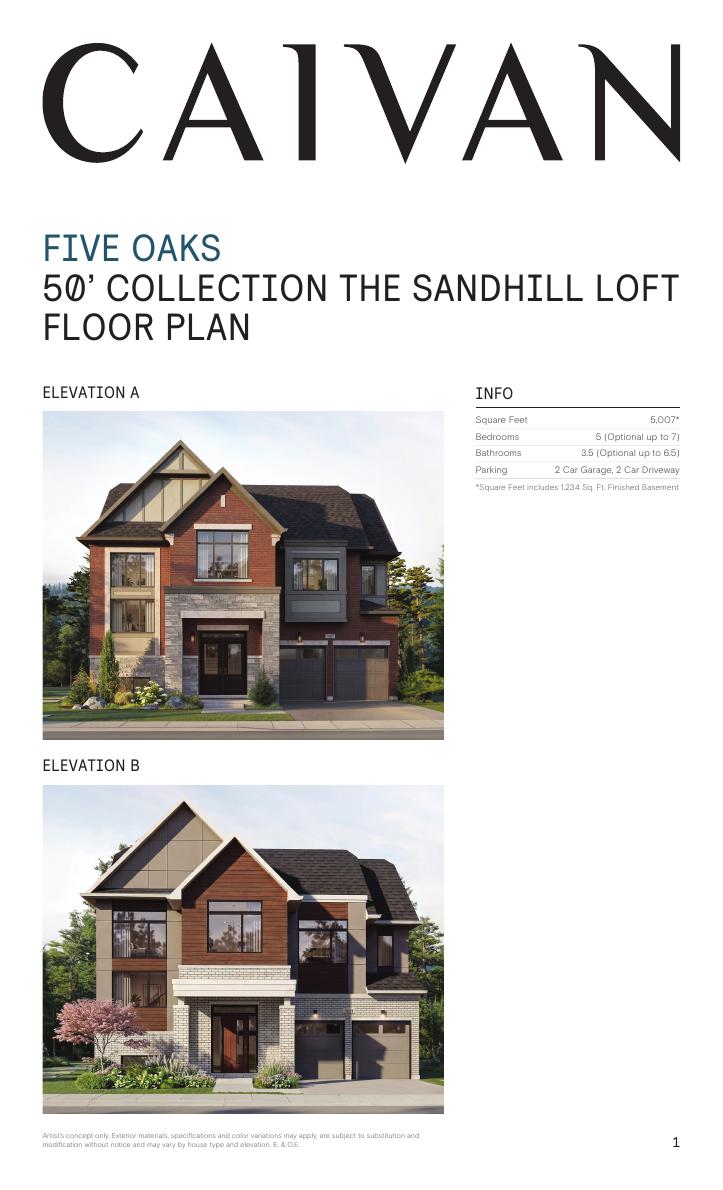
50' Collection โ€” Double-Car Garage Singles From the $1.5Ms*
The Sandhill Loft floor plan

The Sandhill Loft

5,007* SF
5 Bed (opt. 7) ยท 3.5 Bath (opt. 6.5)
2 Car Garage + 2 Driveway
View Full Floor Plan (PDF) โ†’
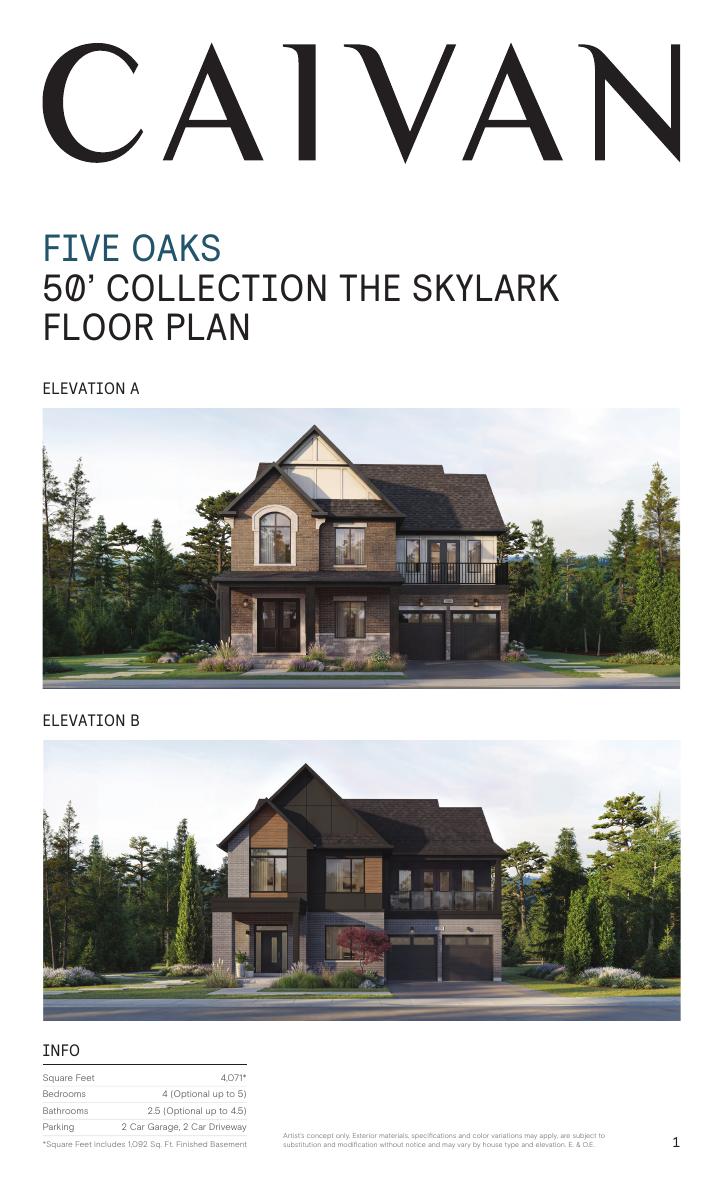
The Skylark floor plan

The Skylark

4,071* SF
4 Bed (opt. 5) ยท 2.5 Bath (opt. 4.5)
2 Car Garage + 2 Driveway
View Full Floor Plan (PDF) โ†’
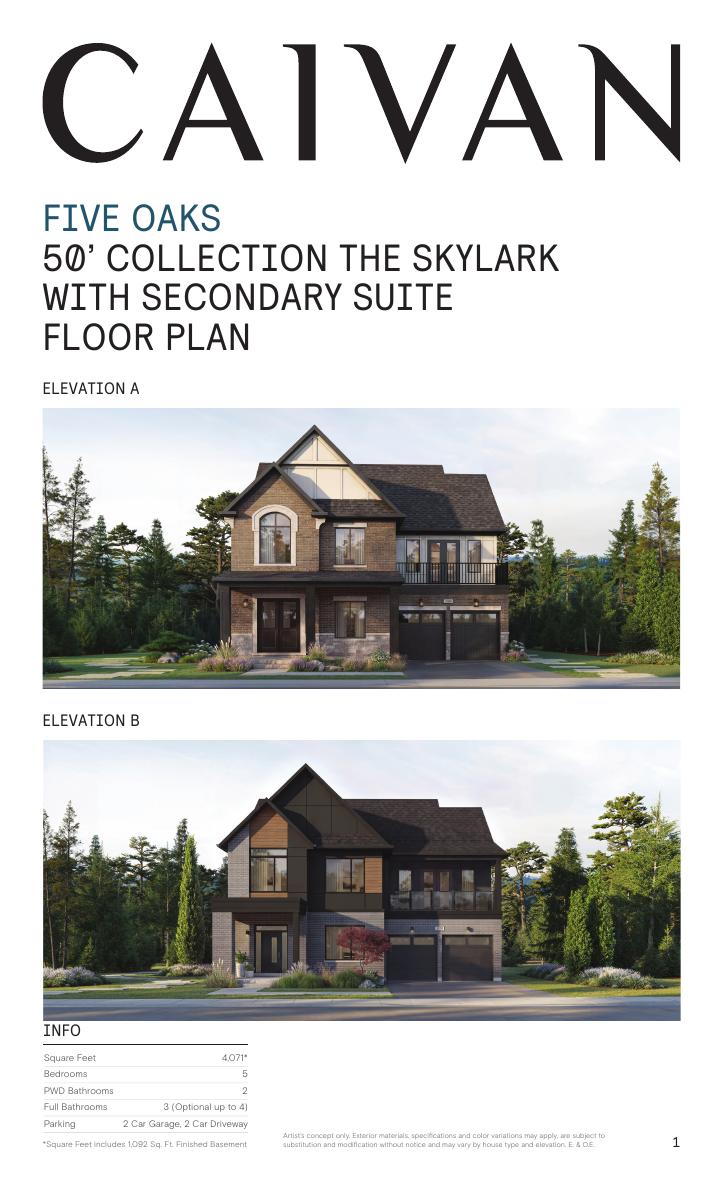
The Skylark with Secondary Suite floor plan

The Skylark w/ Secondary Suite

4,071* SF
5 Bed ยท 2 Pwd + 3 Bath (opt. 4)
2 Car Garage + 2 Driveway
View Full Floor Plan (PDF) โ†’
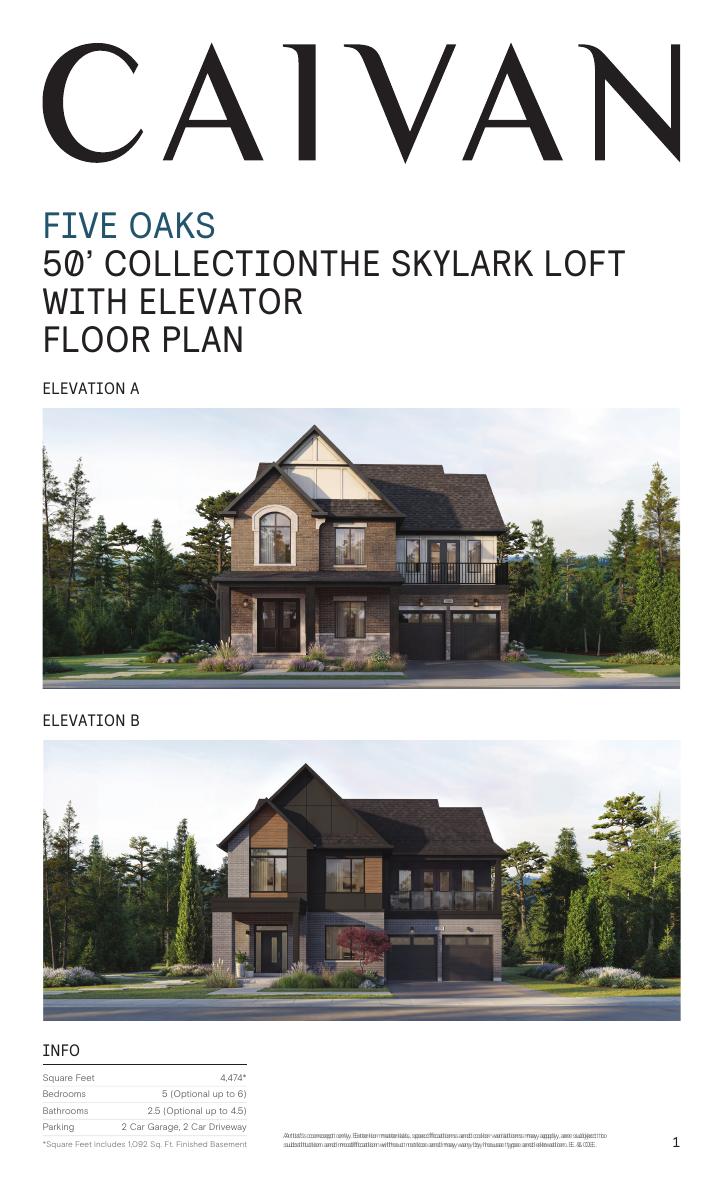
The Skylark Loft with Elevator floor plan

The Skylark Loft w/ Elevator

4,474* SF
5 Bed (opt. 6) ยท 2.5 Bath (opt. 4.5)
2 Car Garage + 2 Driveway
View Full Floor Plan (PDF) โ†’
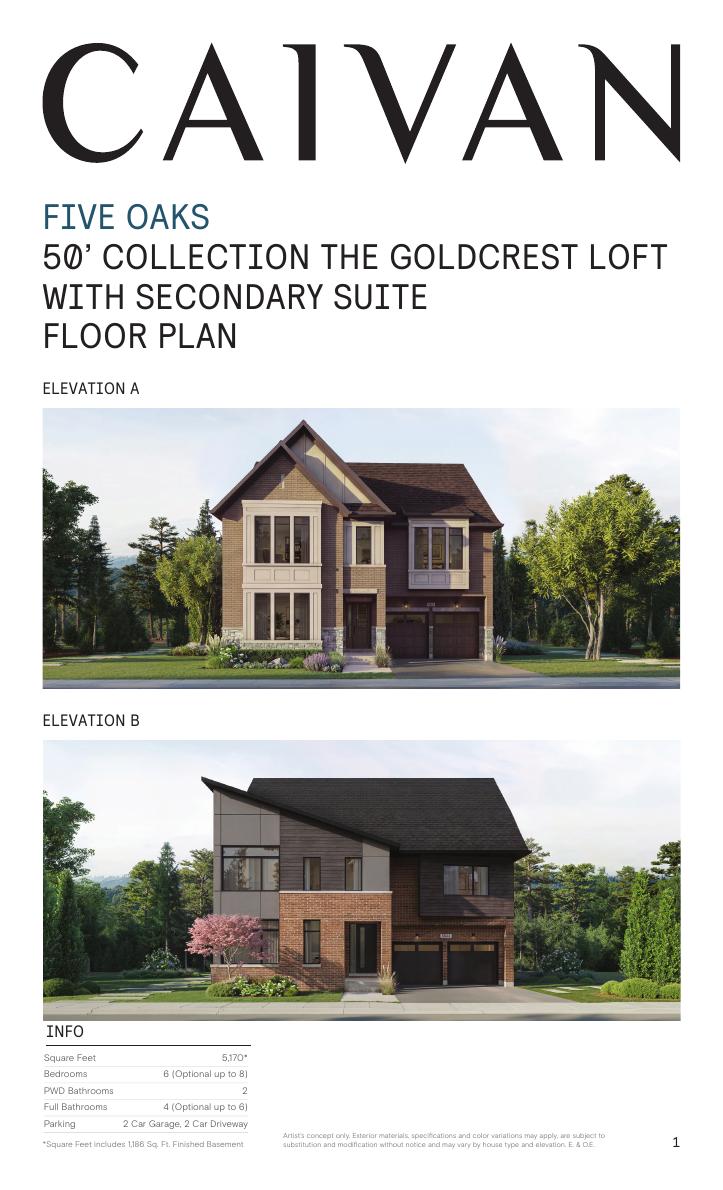
The Goldcrest Loft with Secondary Suite floor plan

The Goldcrest Loft w/ Secondary Suite

5,170* SF
6 Bed (opt. 8) ยท 2 Pwd + 4 Bath (opt. 6)
2 Car Garage + 2 Driveway
View Full Floor Plan (PDF) โ†’
๐Ÿ”’ Floor Plans & Pricing โ€” VIP Access Only

Register below for instant access to exact floor plan diagrams and current pricing for every 50' Singles model.

Unlock Now
50 foot Singles Collection elevation rendering

*Sizes and pricing approximate, as per builder's floor plans and current price list. Floor plan PDFs are the builder's official diagrams and are subject to change without notice.

50+
Active Communities
4,200+
Homes Built
16
Years Building
Zero
Cancelled Projects

HST New Housing Rebate โ€” up to $130,000 off

Every Five Oaks purchaser qualifies for HST rebate savings, making this one of the strongest entry points into Oakville's freehold market โ€” priced better than comparable resale homes in the area.

Ask Ruchi About Pricing
Register

Join the priority list

Register below to instantly unlock exact floor plans and current pricing for every Five Oaks model โ€” plus VIP access ahead of the public Grand Opening on Saturday, October 24th, direct from your agent.

Your Agent

Ruchi Bedi

Royal LePage Signature Realty โ€” Cooperating Brokerage for Five Oaks

Royal LePage Signature Realty is the cooperating brokerage for Five Oaks by Caivan Communities. All renderings, pricing and specifications are provided by the builder and subject to change without notice. E&OE.

Five Oaks Assistant
Message Ruchi on WhatsApp